Interlocking Pavers & Natural Stone

Patios, walkways and stone features built on carefully prepared bases for Eastern Ontario conditions.

Interlock and stonework designed from the base up

Limestone Land Care builds patios, walkways, entrances, steps and stone transitions that fit the architecture and grades of the property. Layout and material choices are considered alongside drainage, edge restraint and long-term use.

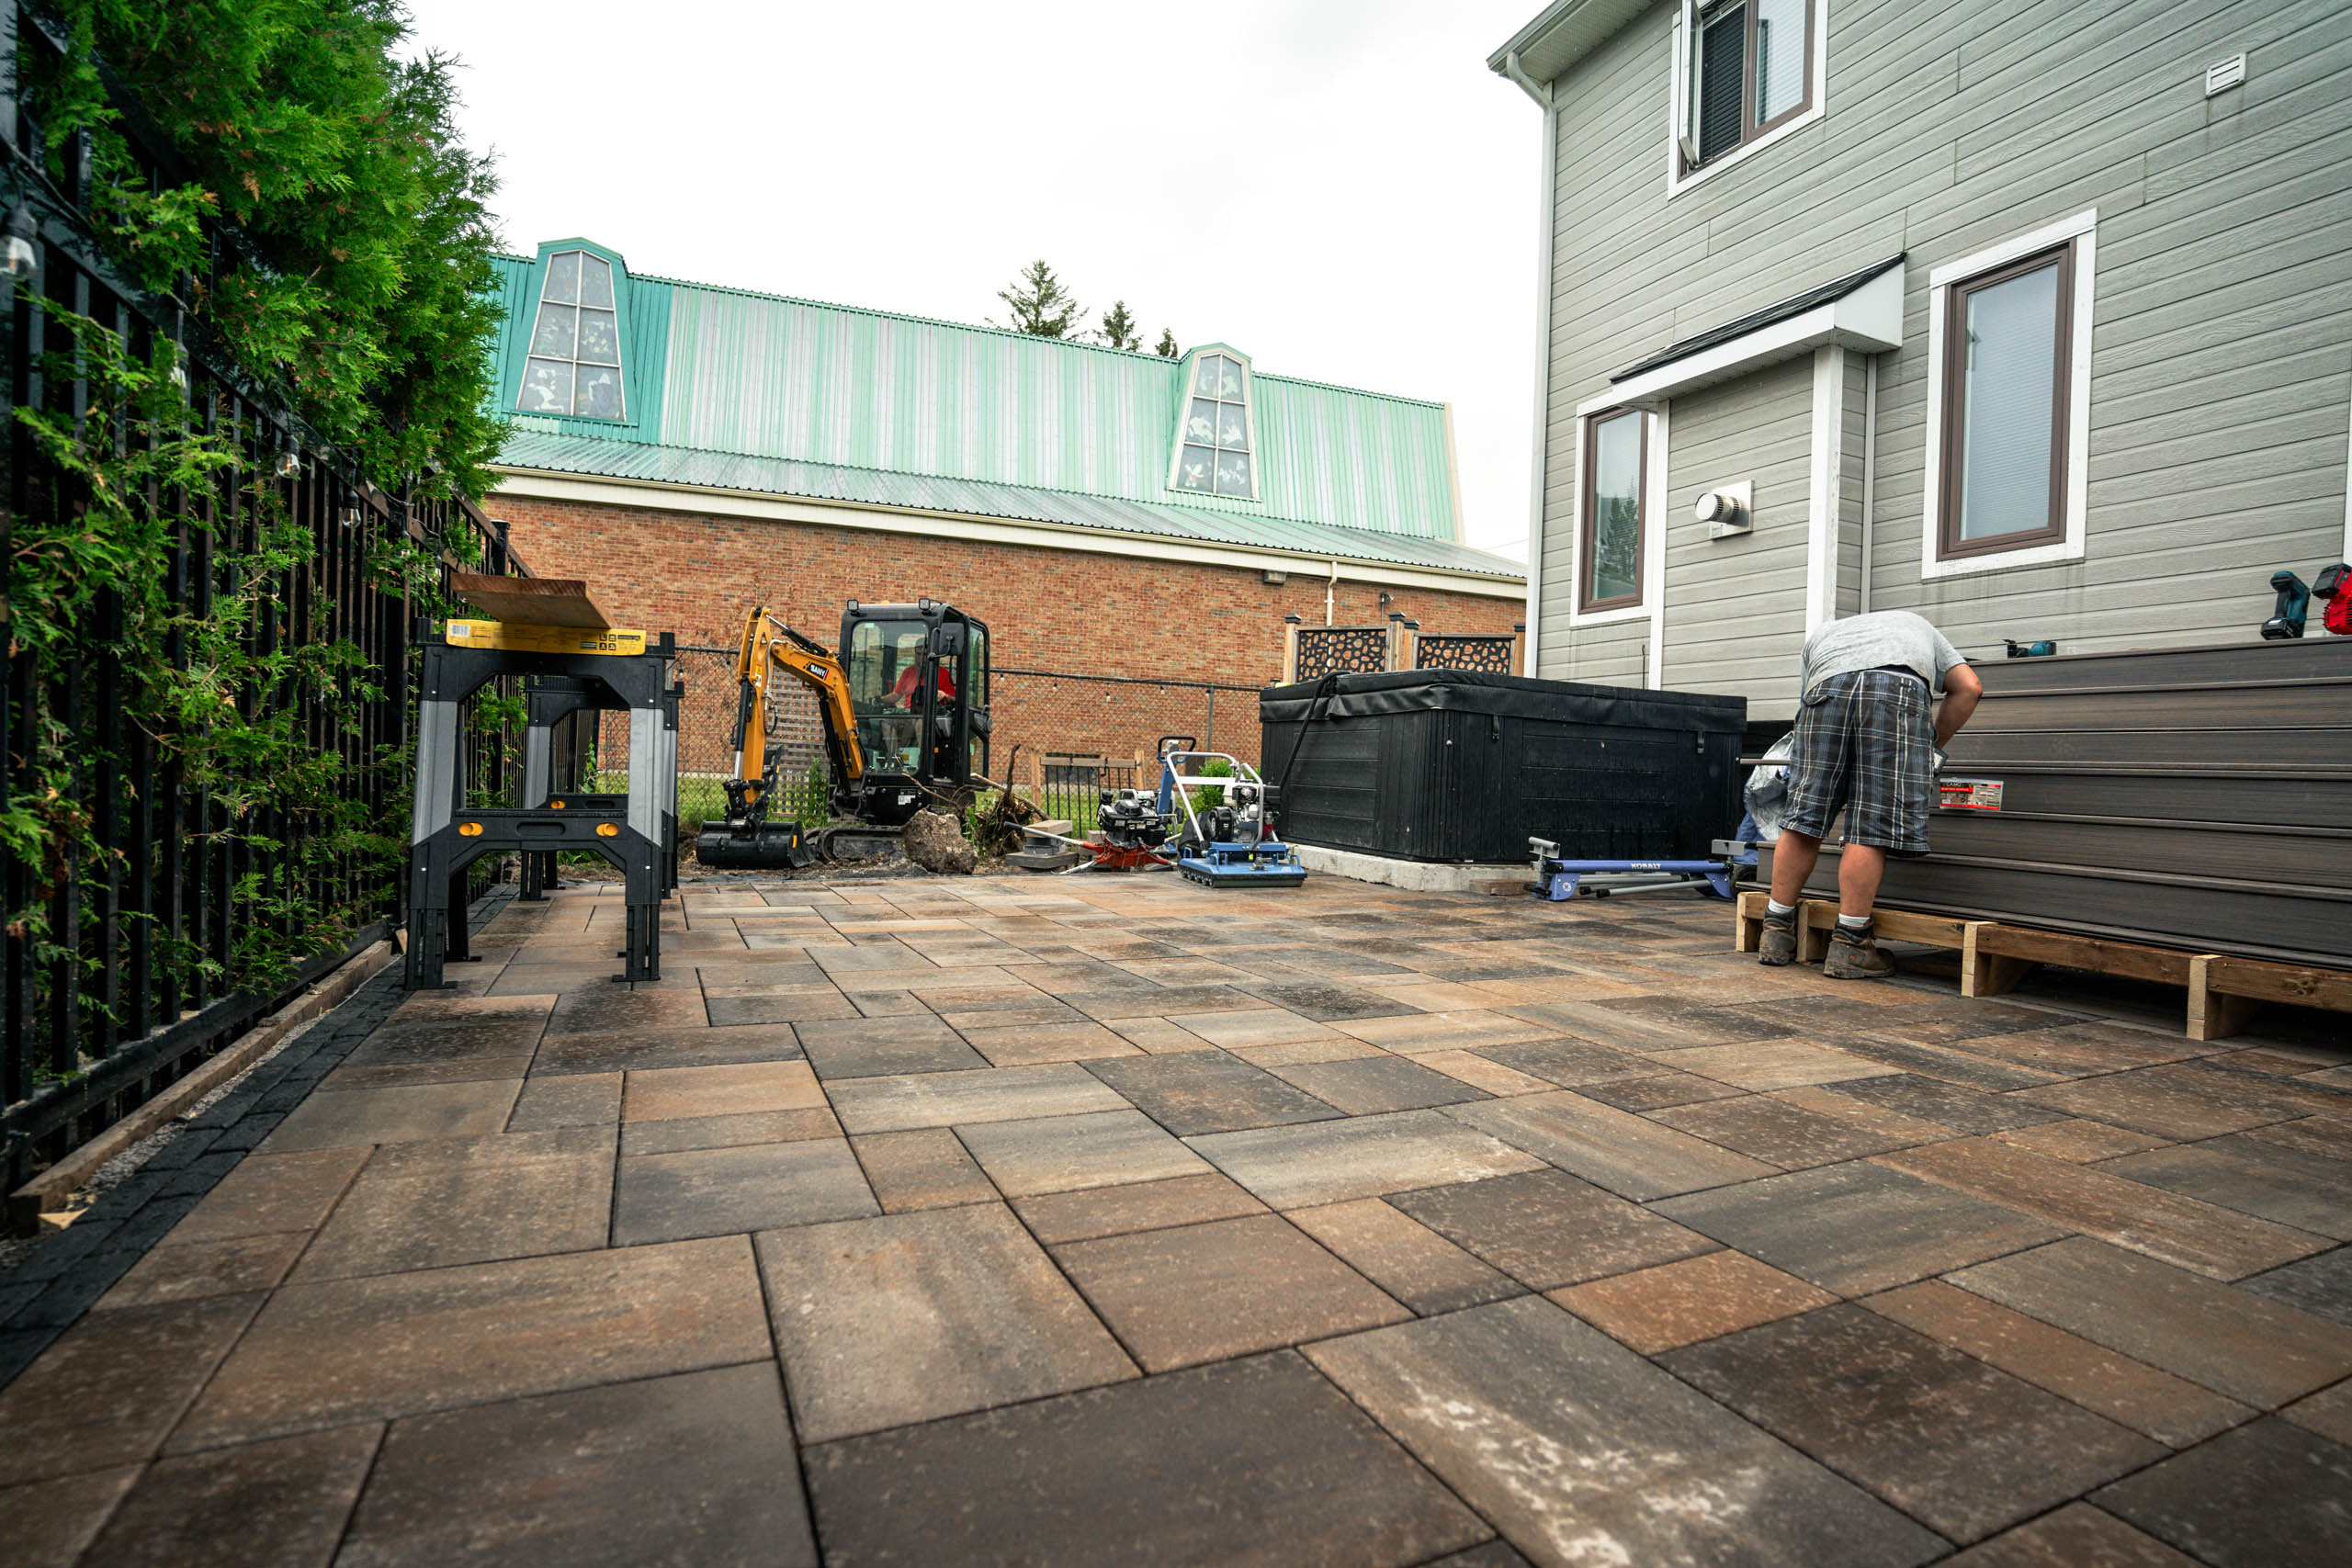
The finished pattern gets the attention, but excavation depth, aggregate placement and compaction are what help a paved surface perform through water and freeze-thaw cycles.

What This Service Covers

  • Interlocking paver patios
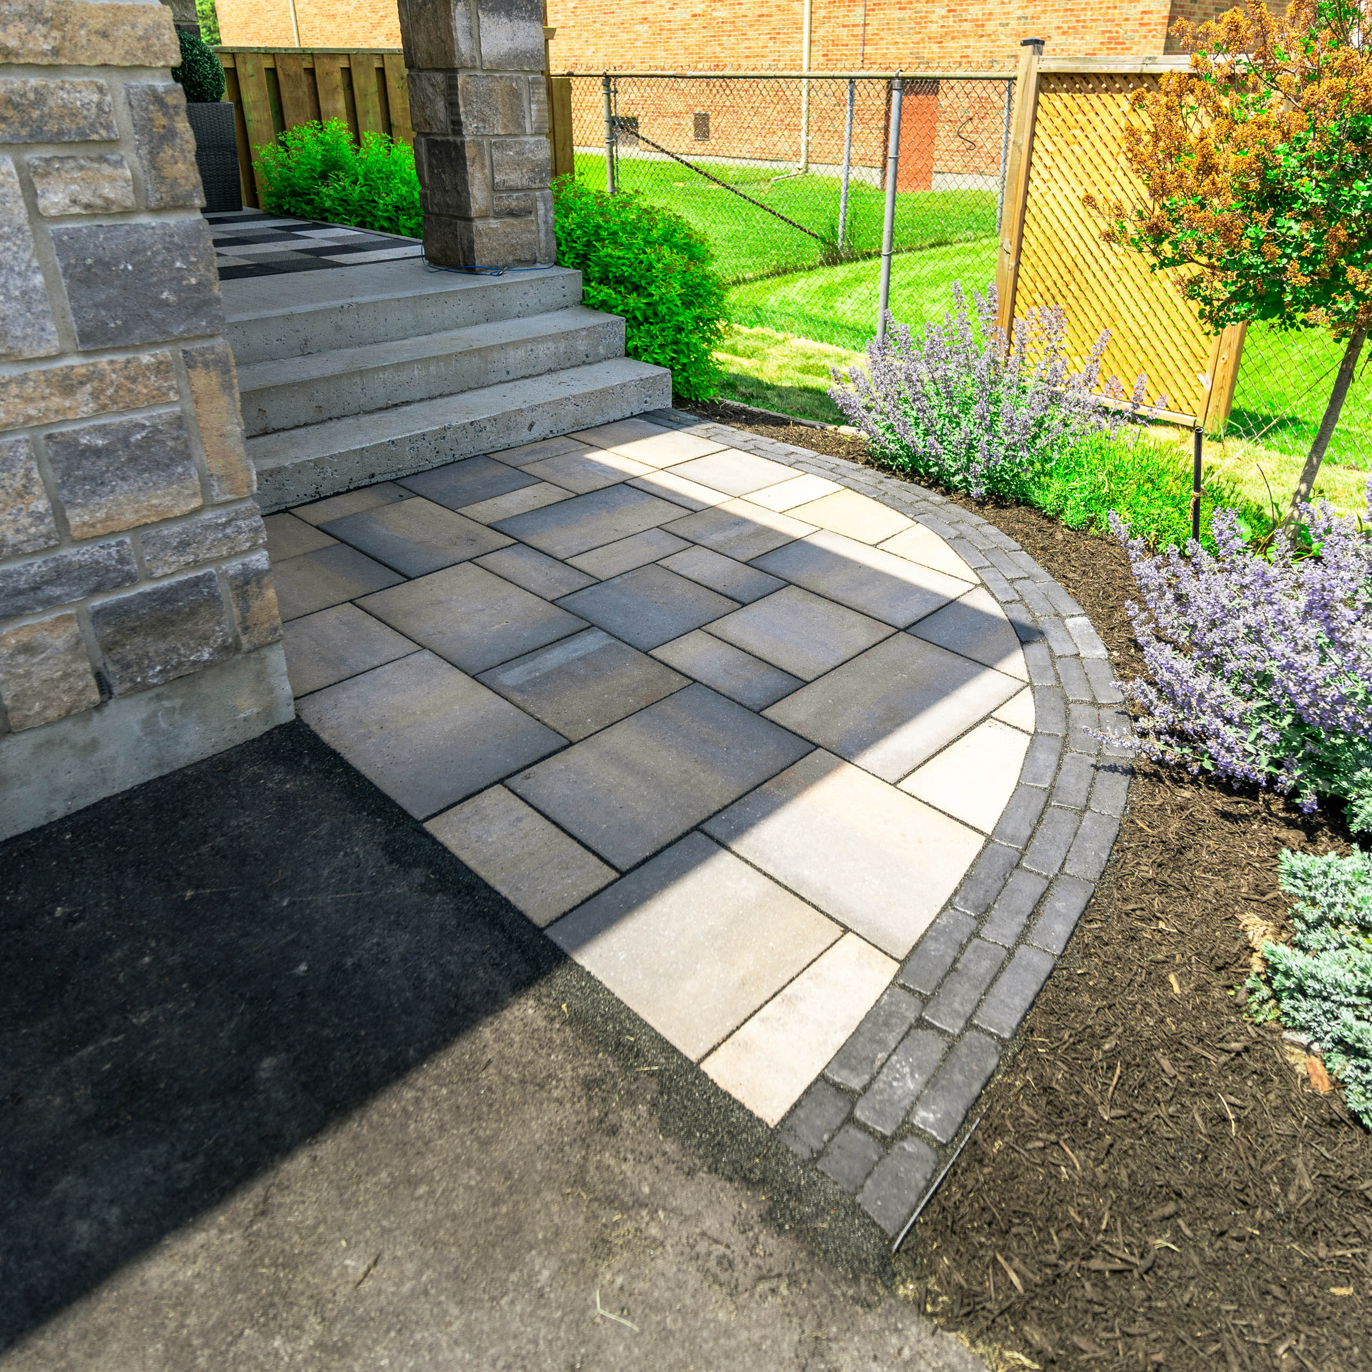
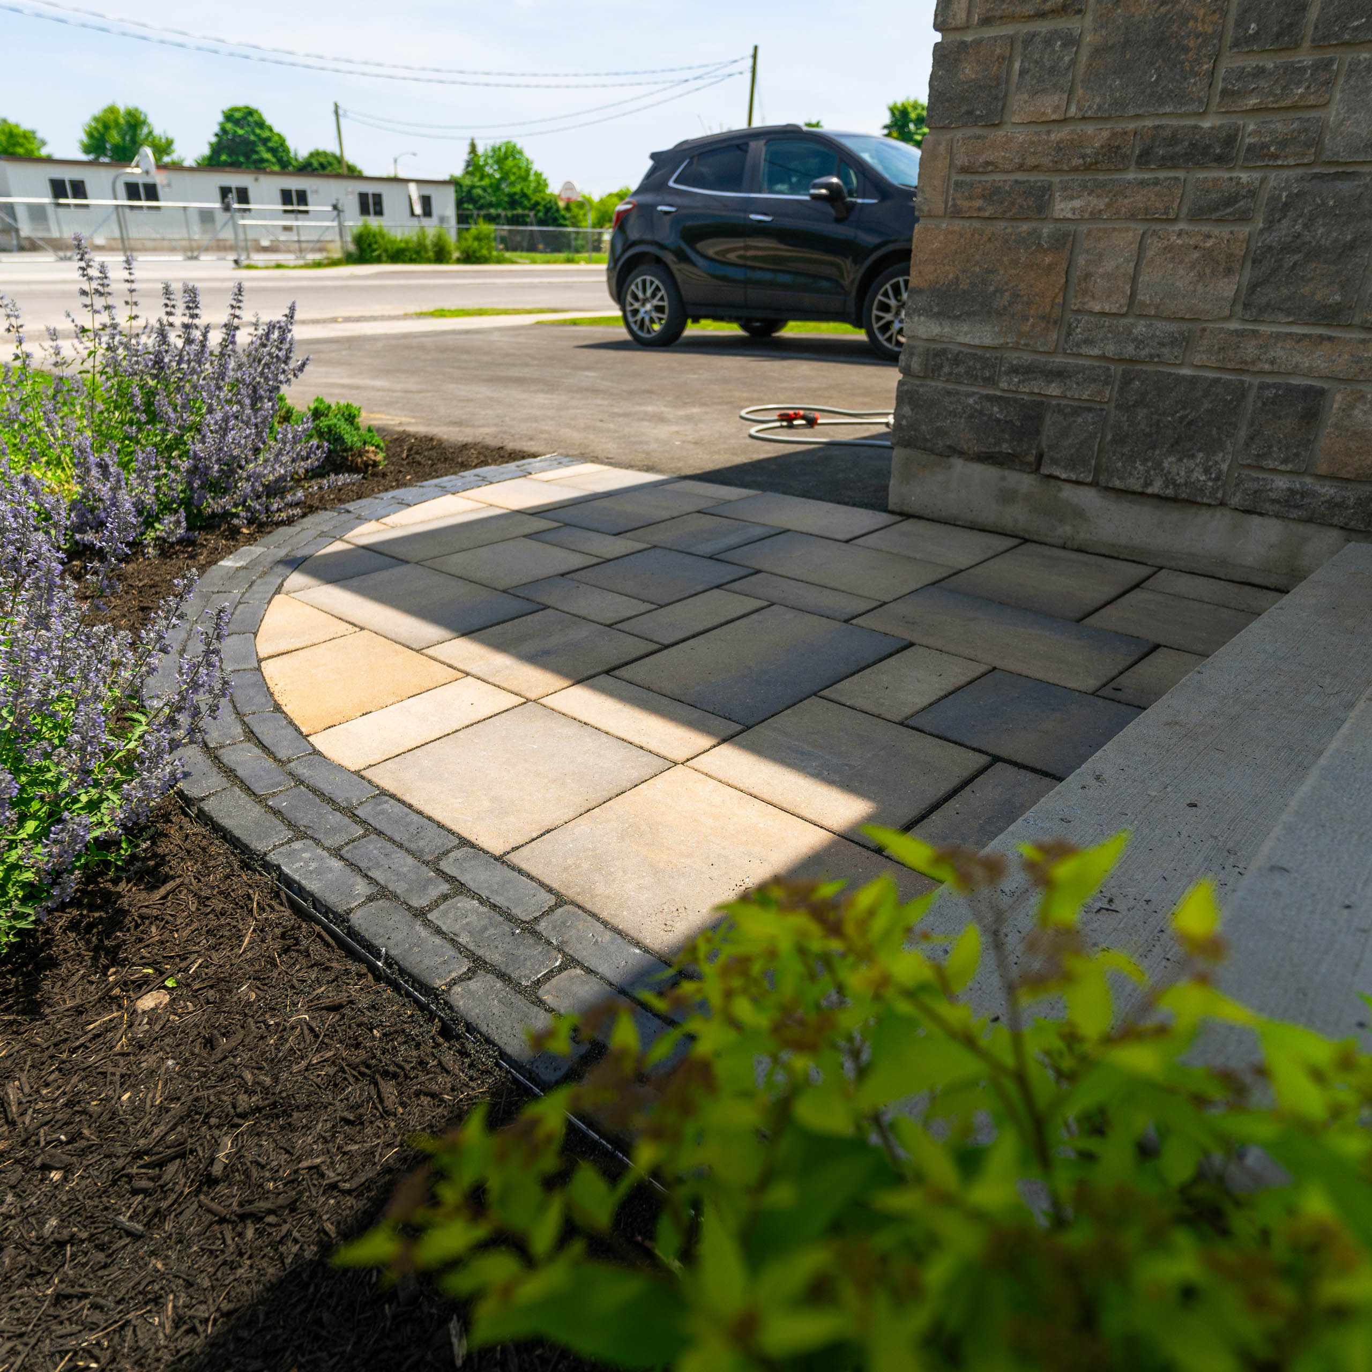
  • Front walks and entrances
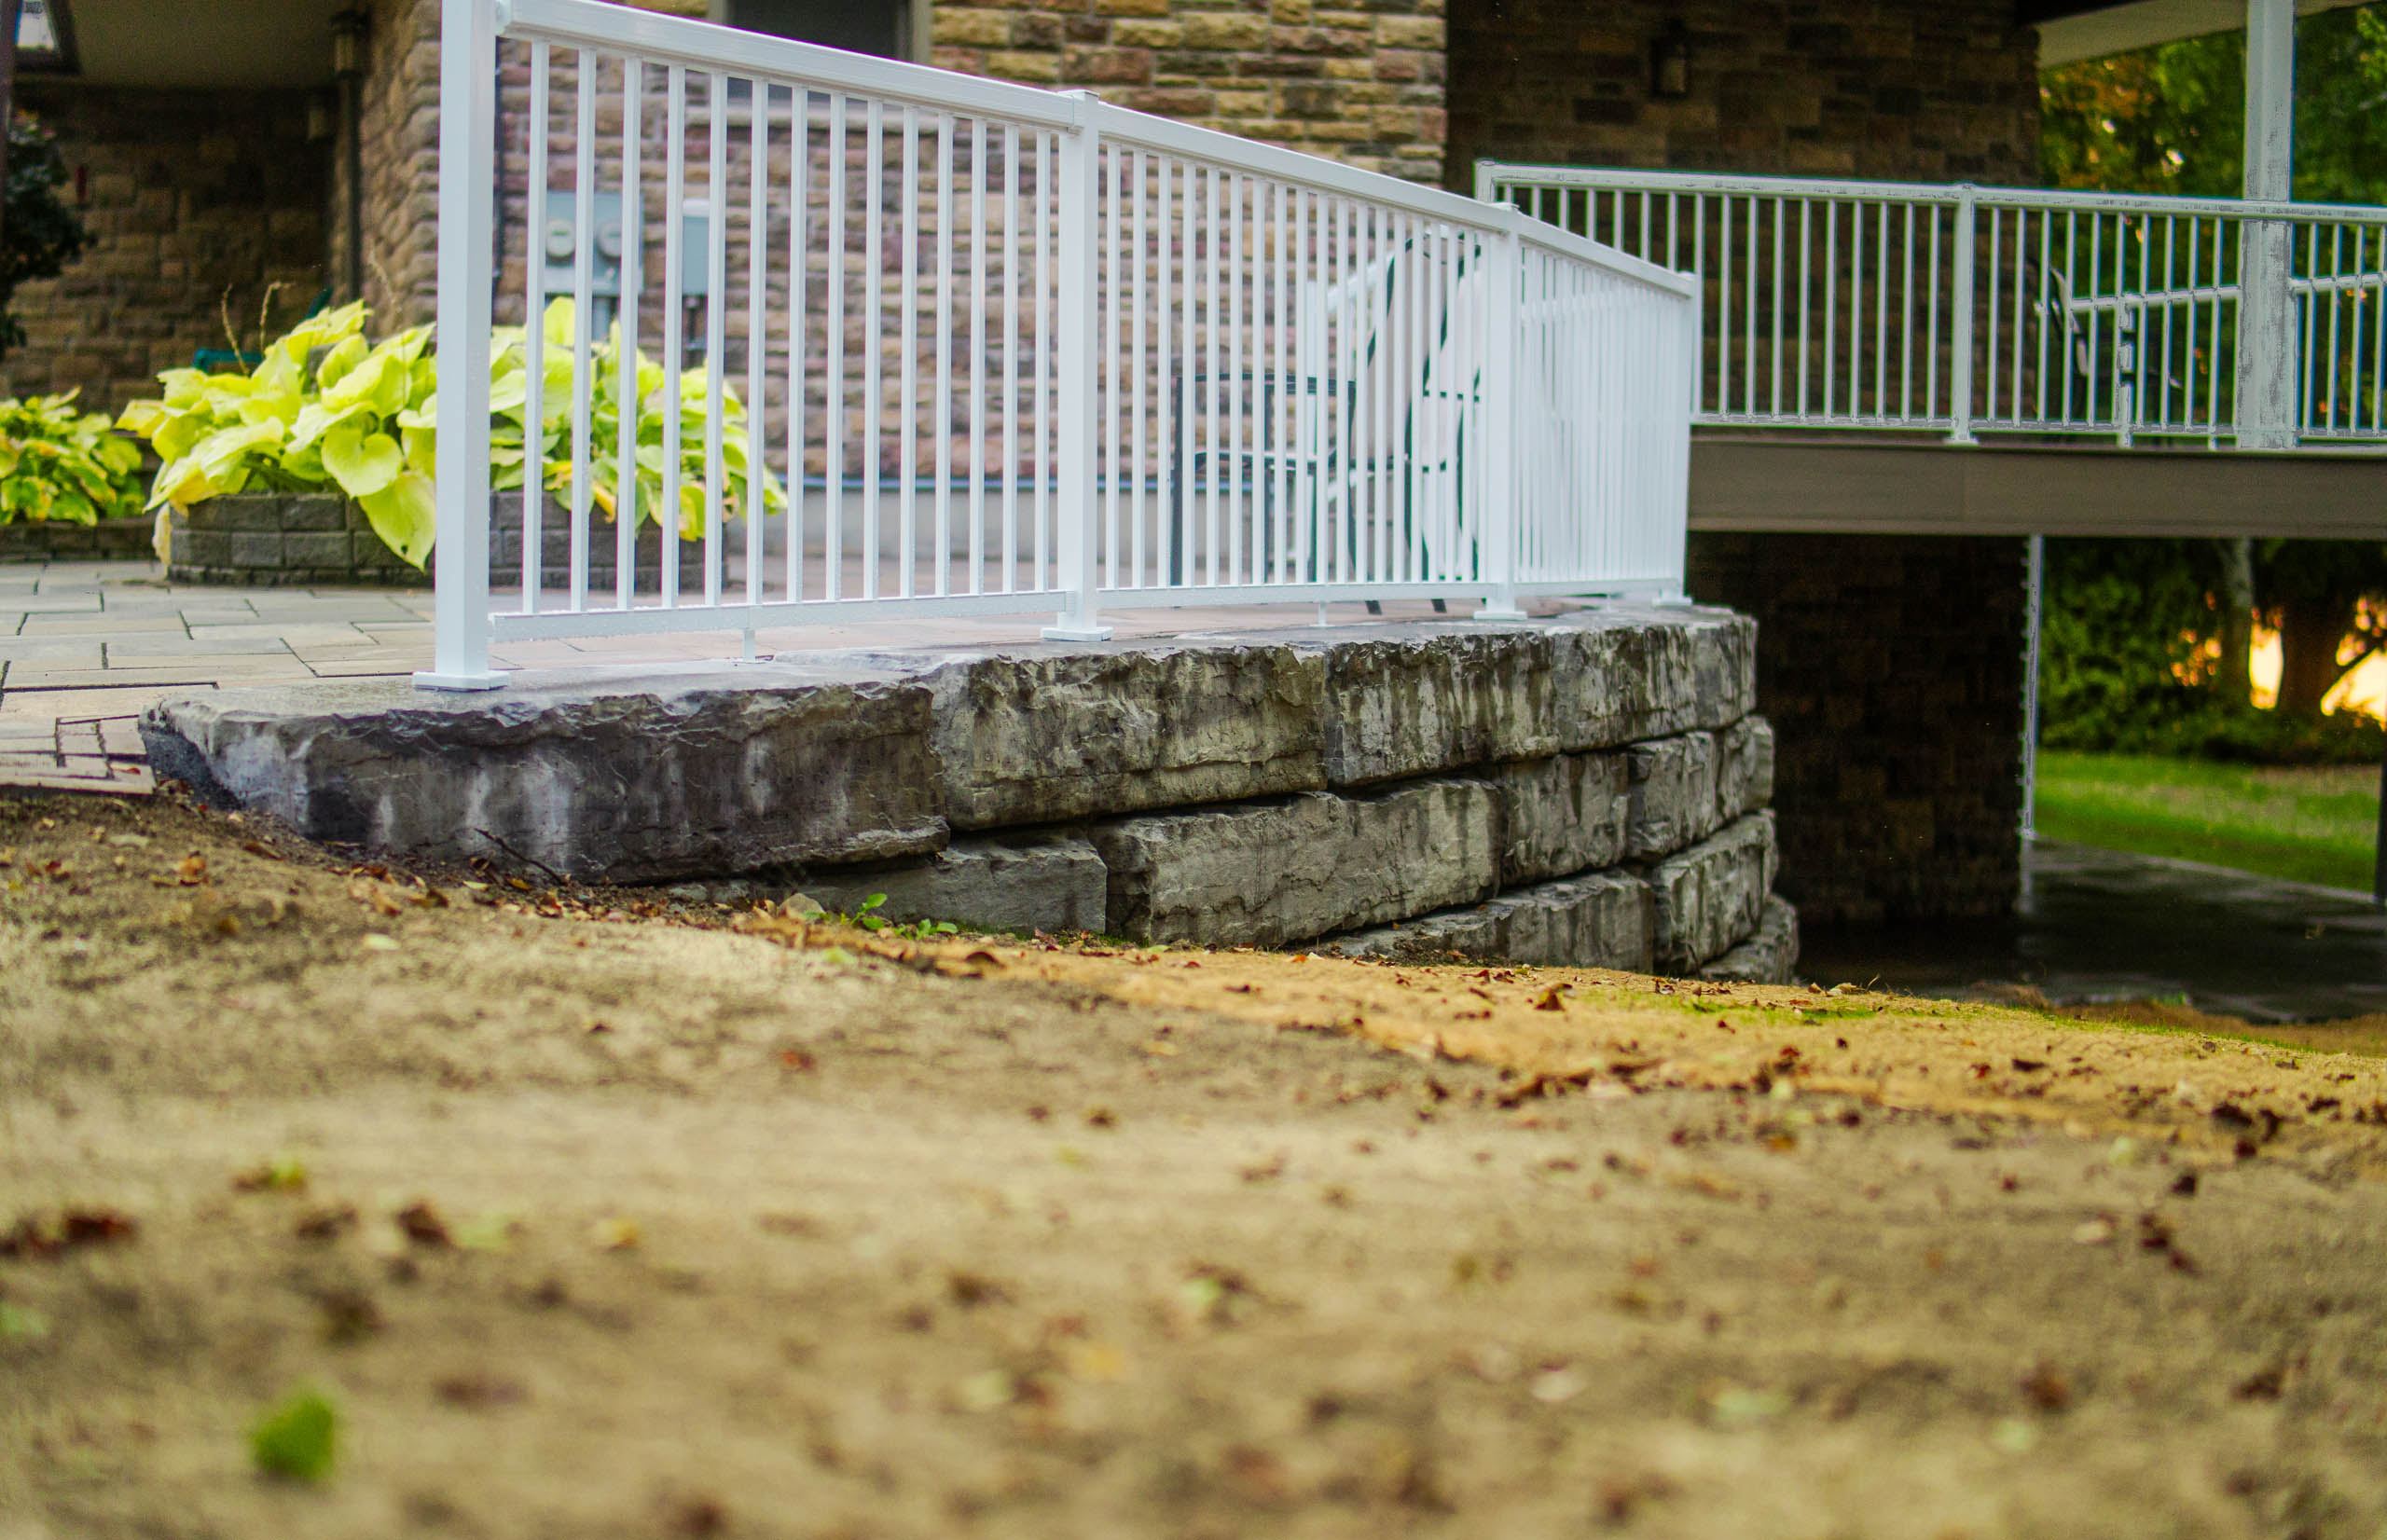
  • Natural-stone accents and steps
  • Paver driveway surfaces
  • Repairs and landscape tie-ins
Finished interlocking paver entrance with stonework and low-voltage path lights
Base work matters

A crisp paver finish depends on preparation you cannot see.

Hardscape surfaces need the right excavation, compacted structure and drainage path for their use and soil conditions.

Grades are set to connect doors, steps, lawns and beds without creating awkward edges or trapping water.

Material scale, border details and cuts are then resolved so the visible surface feels intentional beside the home.

Common requests

Paver and natural-stone features for the property.

Each feature is measured and detailed around existing elevations, drainage and expected traffic.

Patios — Interlocking Pavers & Natural Stone

01 Patios

Create an outdoor surface sized for dining, gathering and clear movement around the yard.
Walkways — Interlocking Pavers & Natural Stone

02 Walkways

Connect entrances and outdoor features with stable routes and clean transitions.
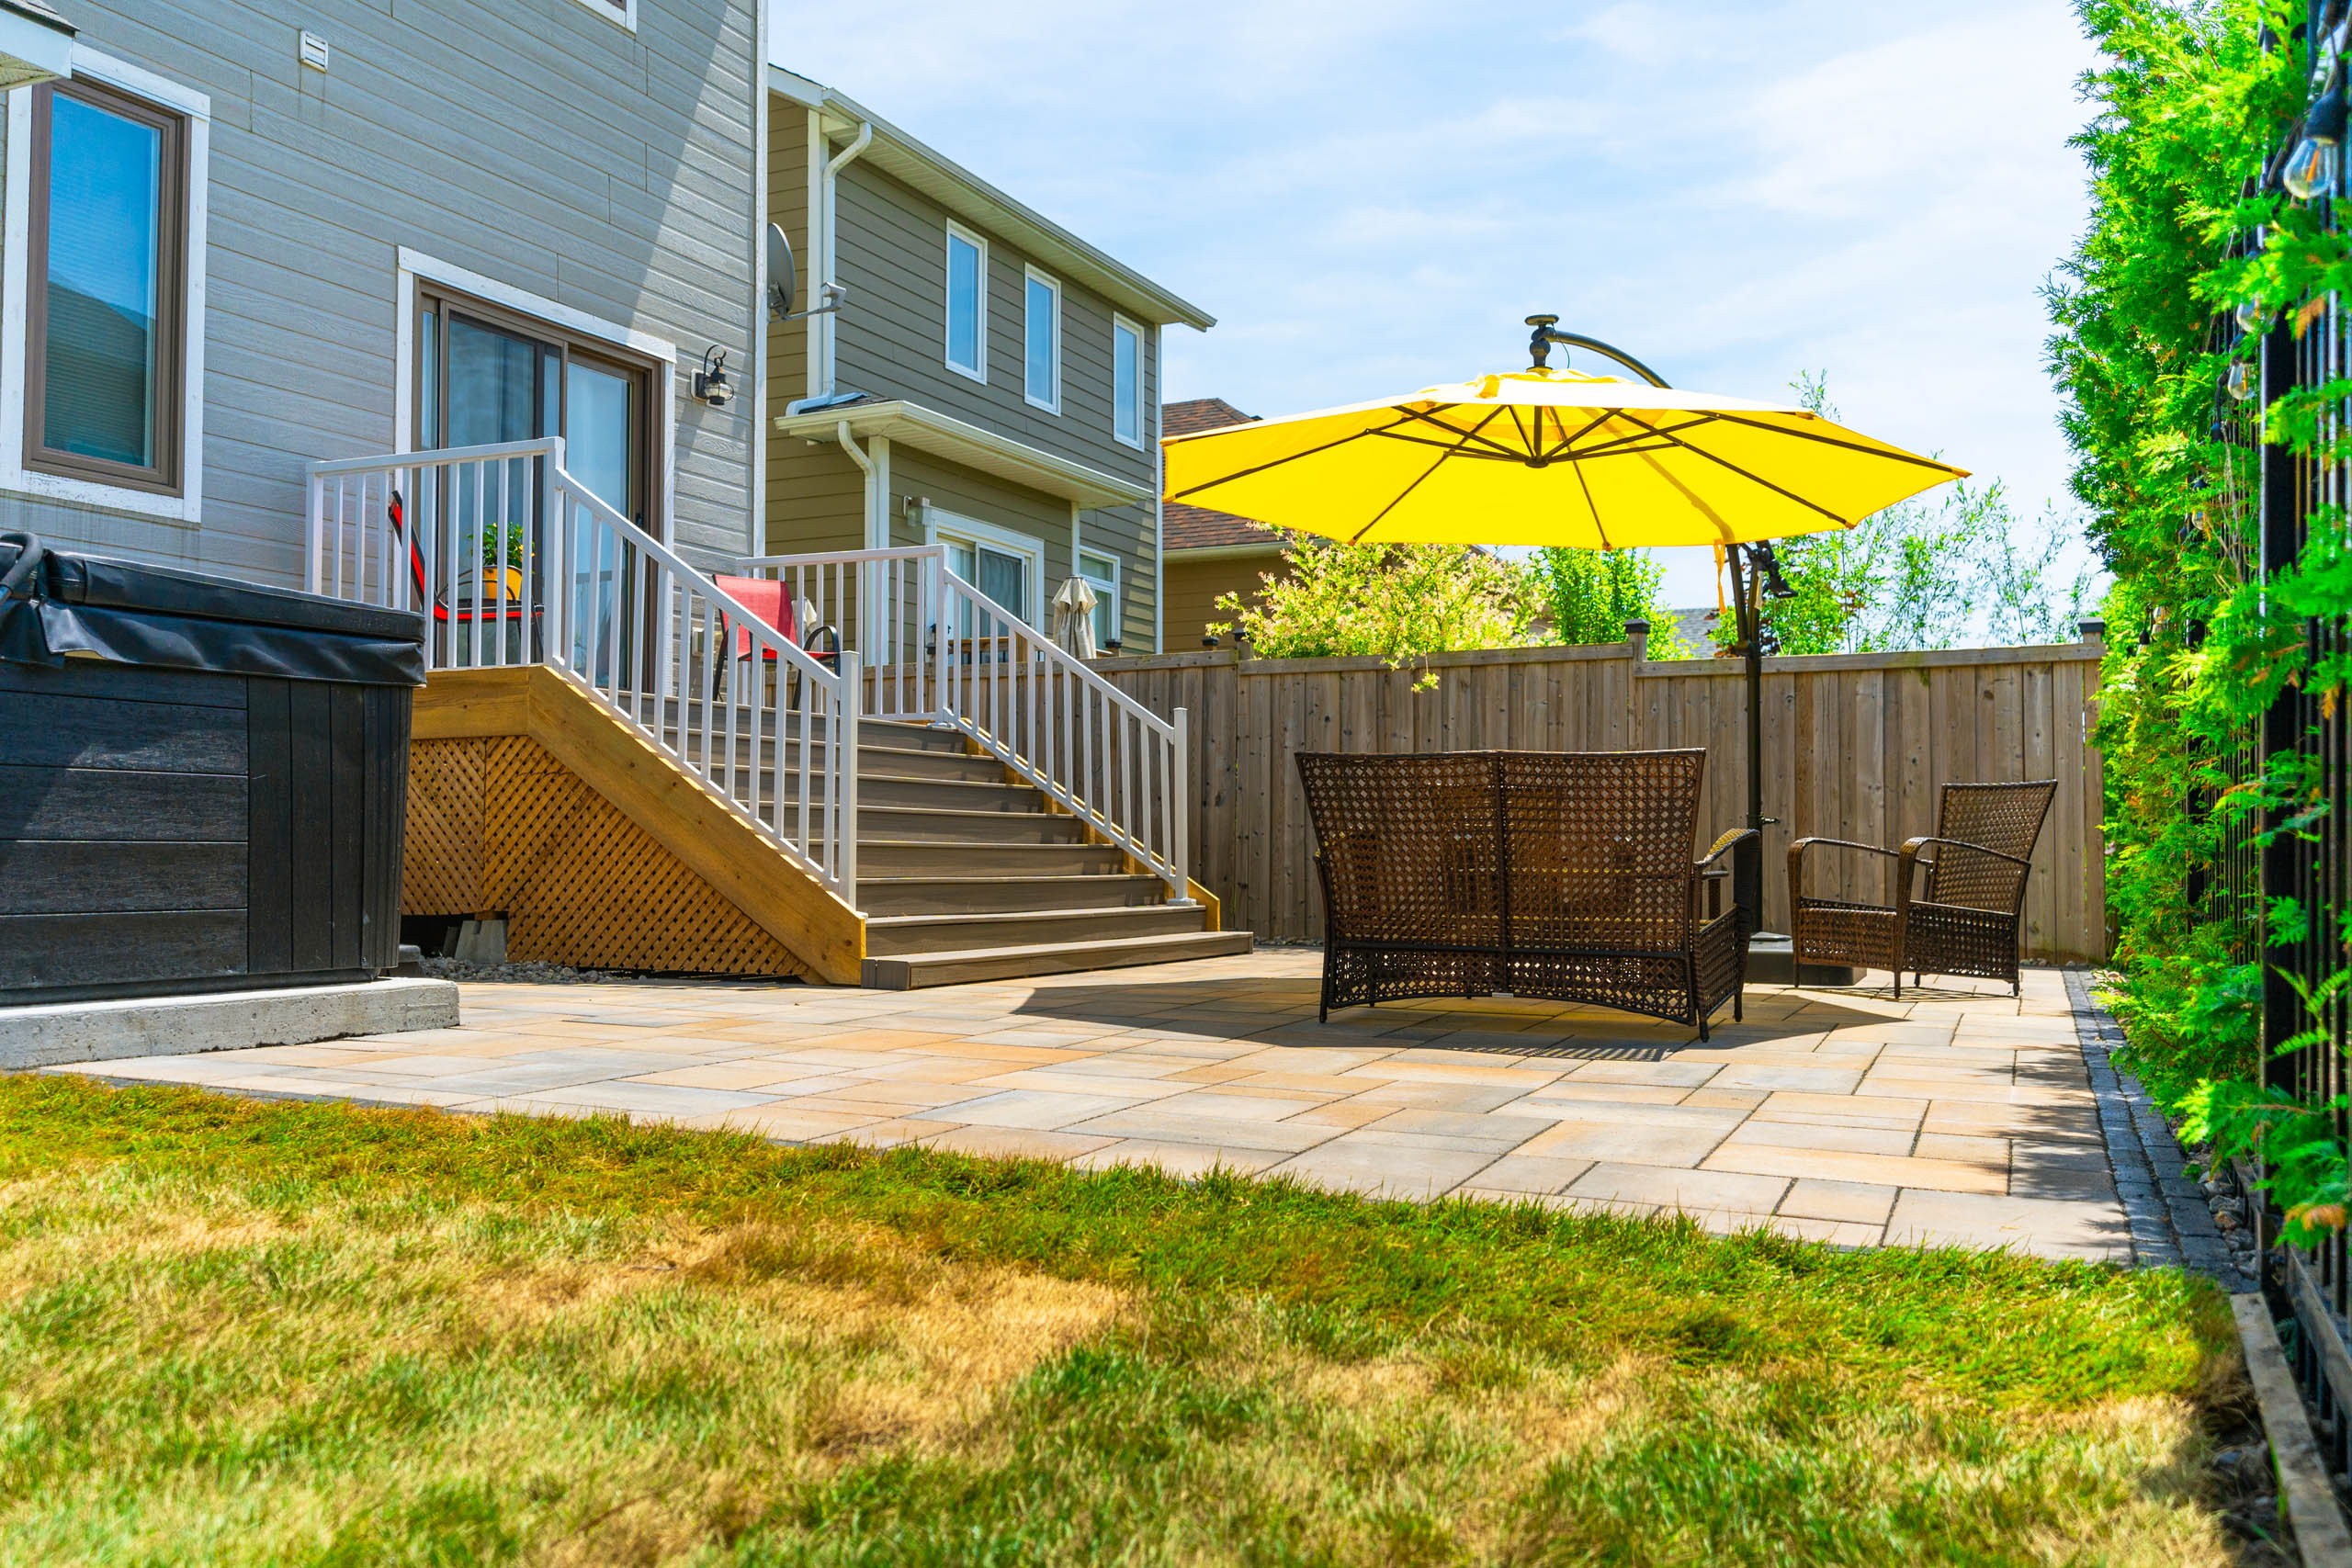
Steps and landings — Interlocking Pavers & Natural Stone

03 Steps and landings

Resolve elevation changes with materials and dimensions suited to the surrounding hardscape.
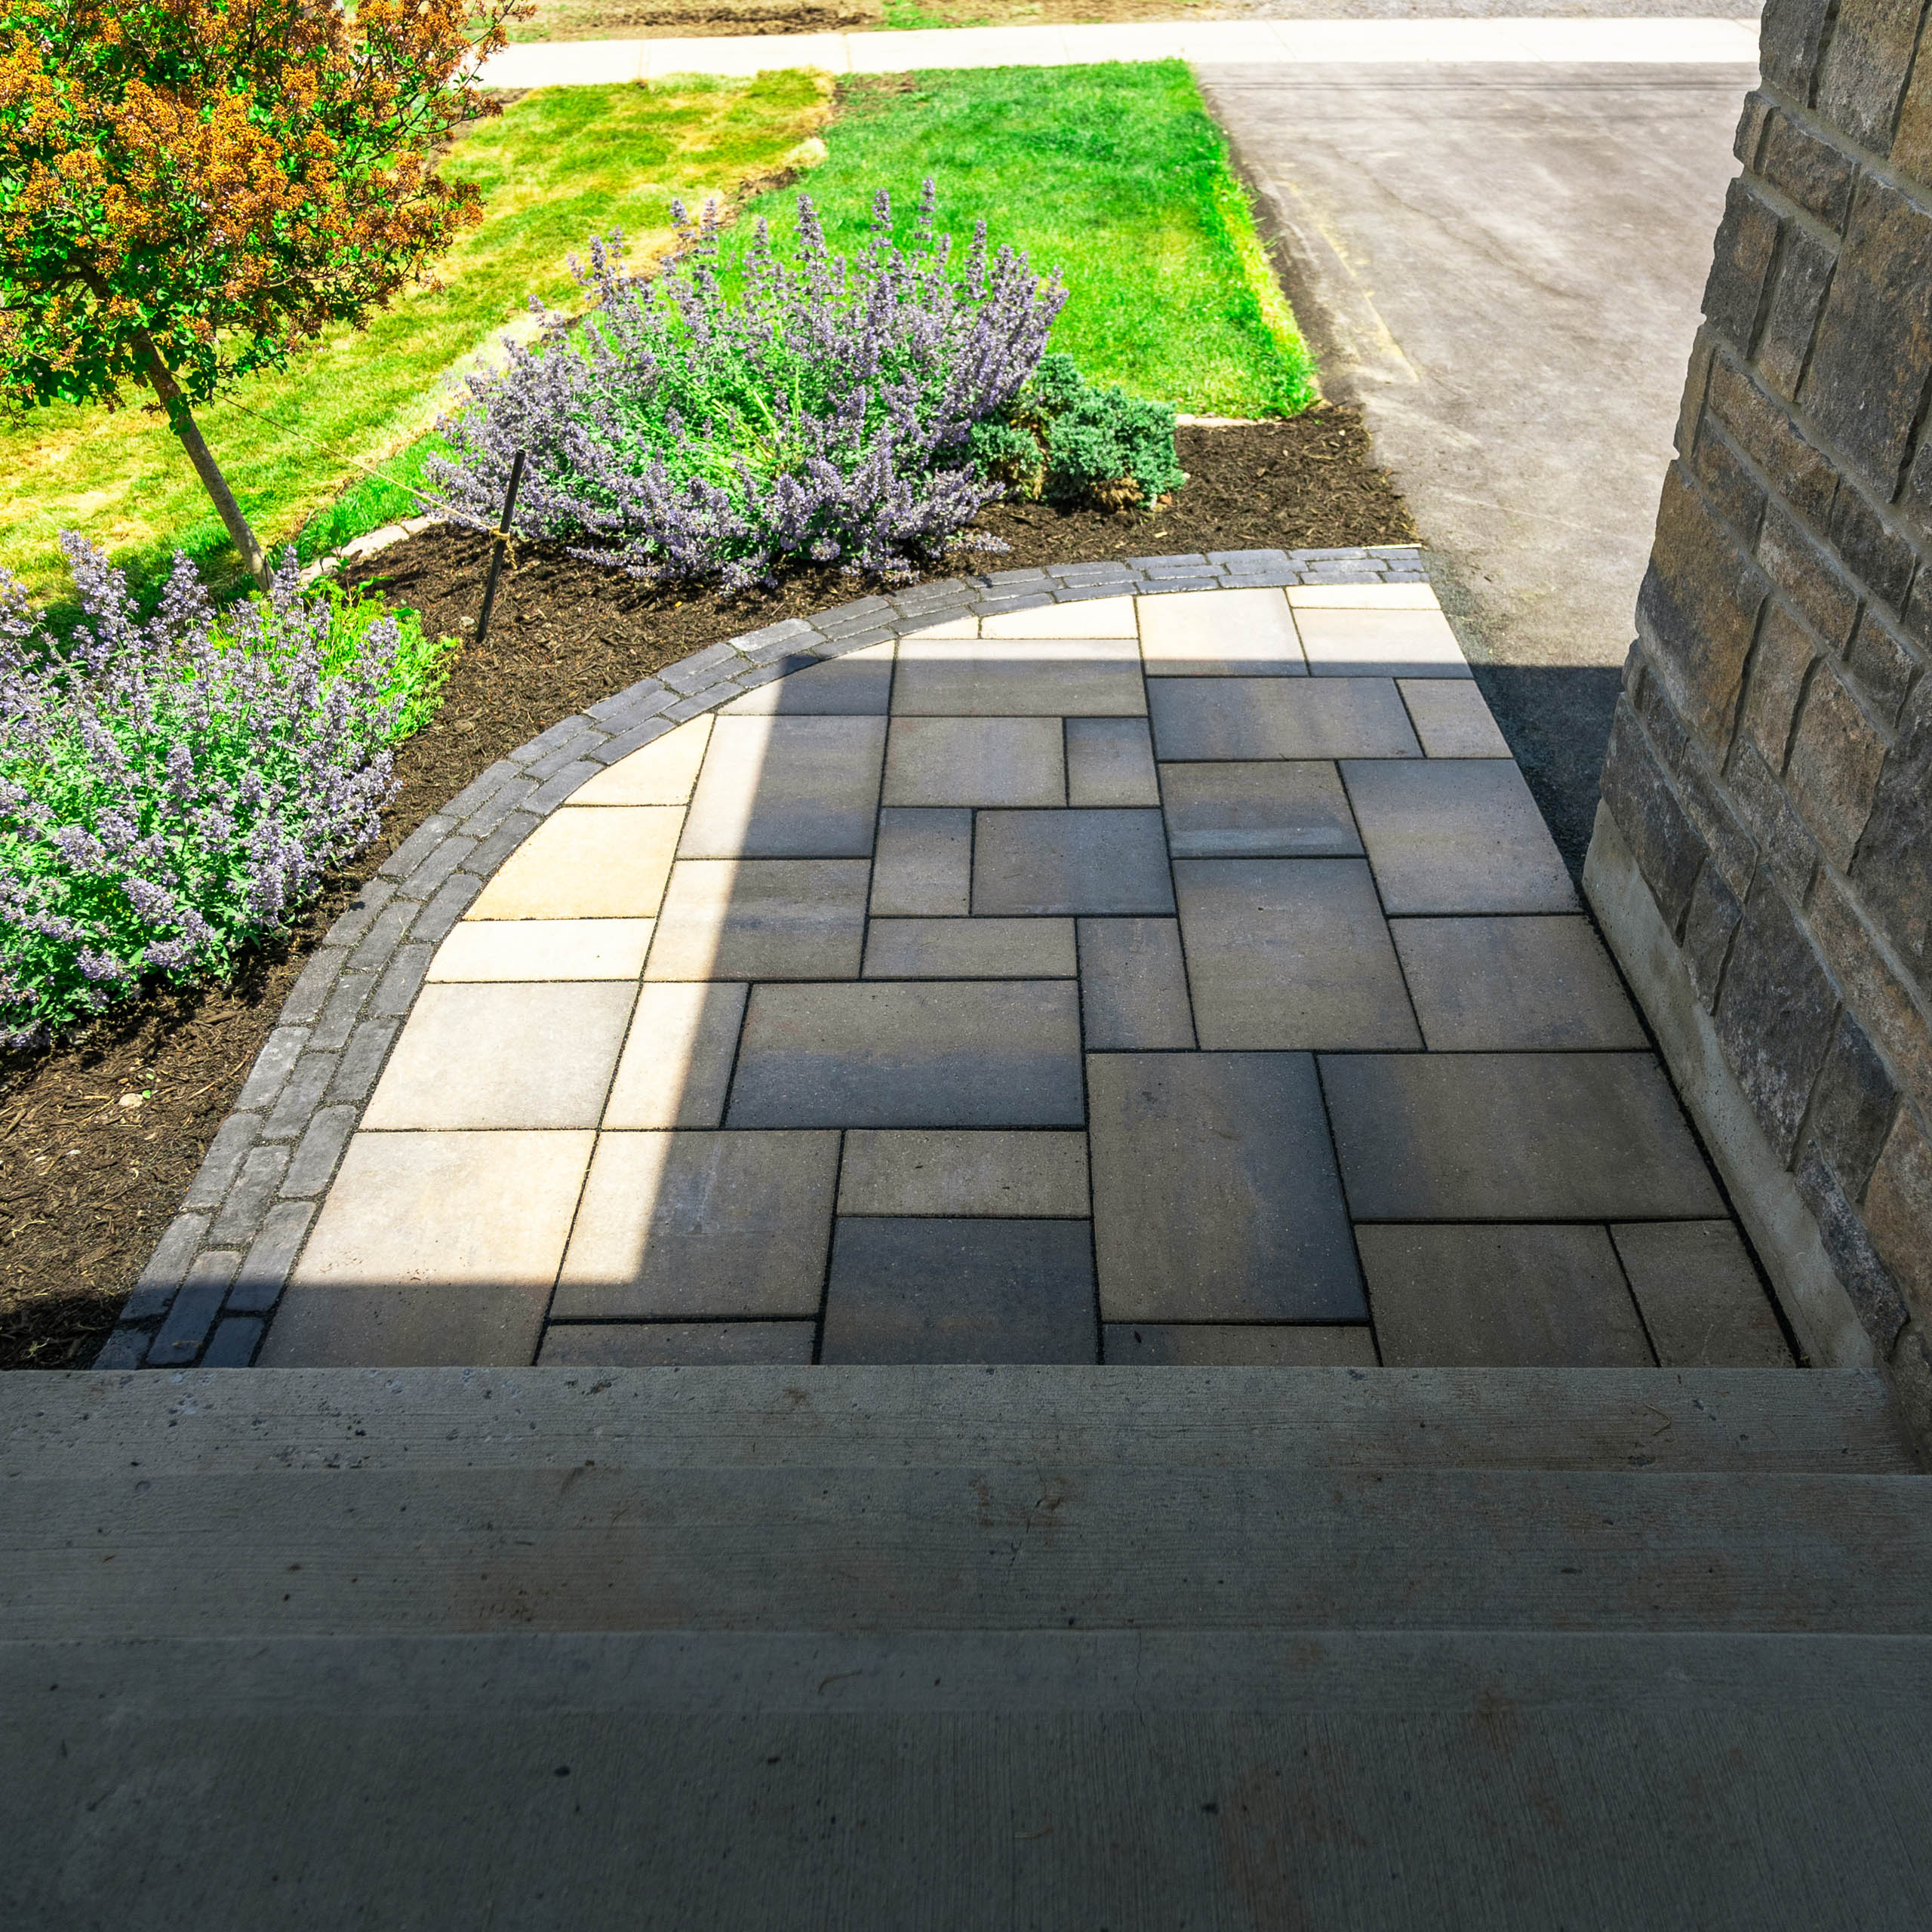
Paver driveways — Interlocking Pavers & Natural Stone

04 Paver driveways

Build vehicle surfaces with an assembly designed for heavier loads and defined edge support.
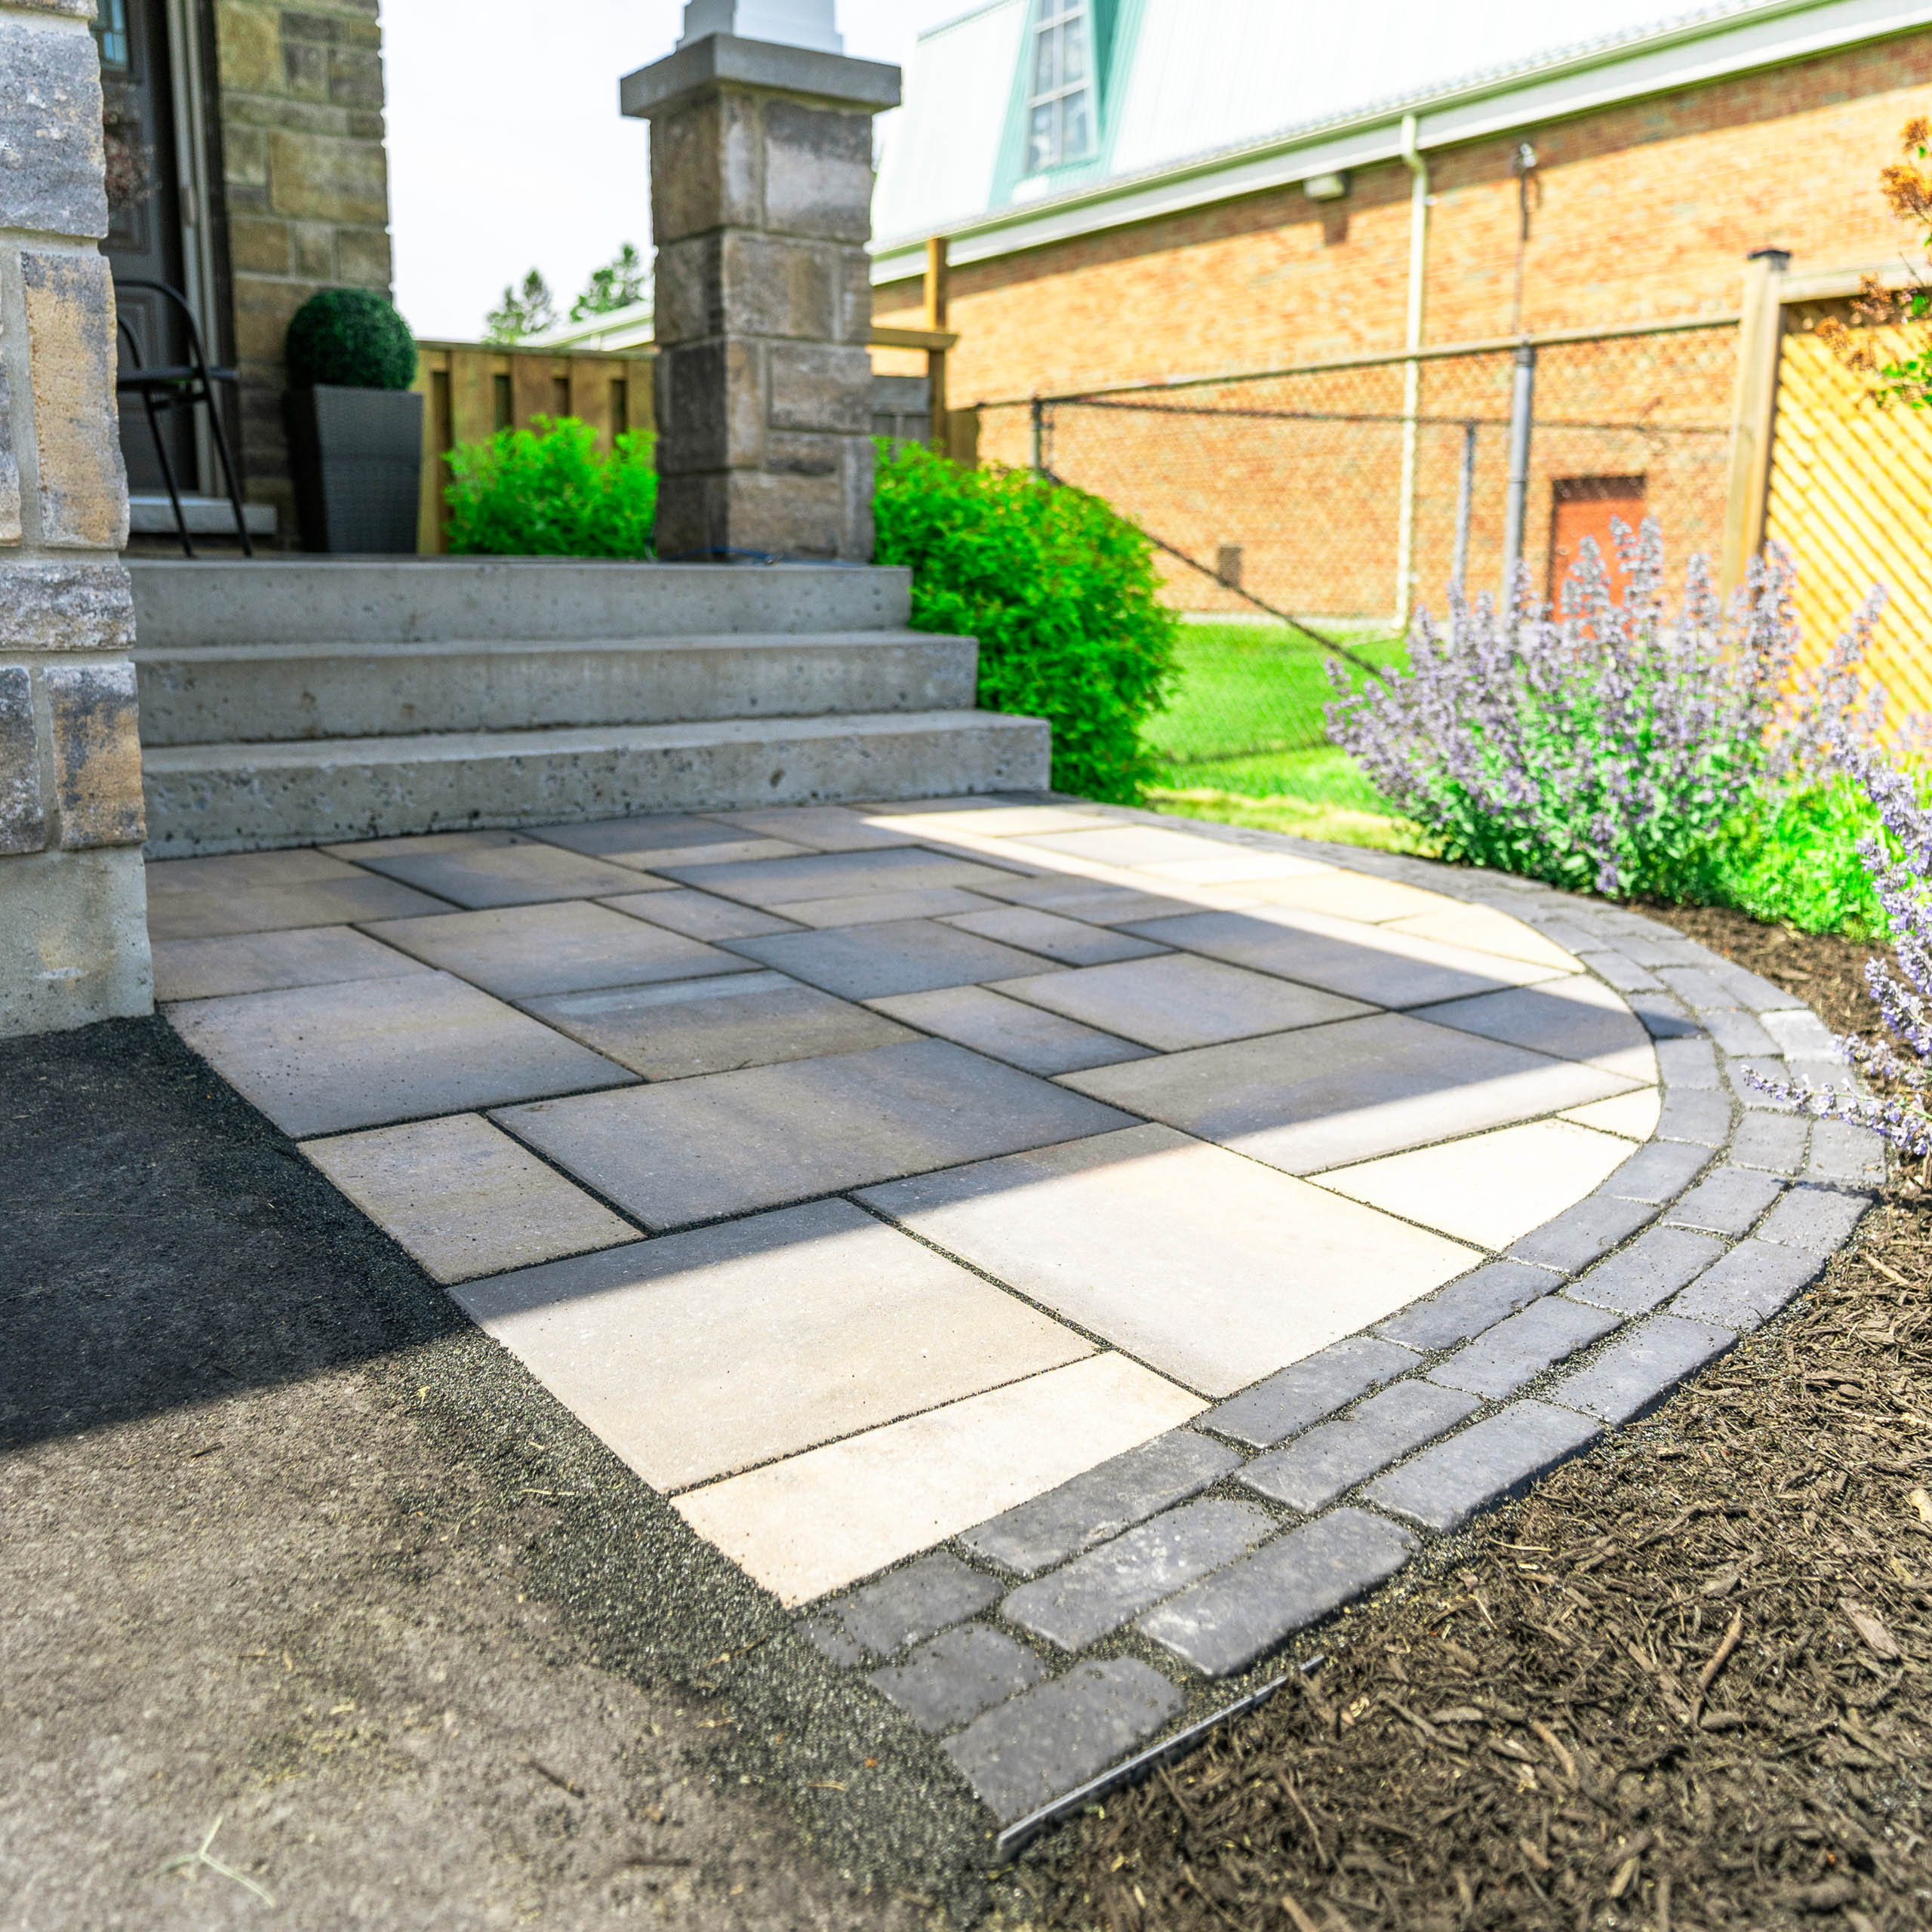
Natural-stone details — Interlocking Pavers & Natural Stone

05 Natural-stone details

Use stone accents, slabs or transitions to bring texture and local character into the layout.

Project approach

Set elevations first, then build the hardscape assembly.

The surface layout is finalized only after drainage direction, excavation depth and adjoining features make sense.

01

Layout

Confirm dimensions, grades, pattern direction, borders and connections to the surrounding property.

02

Base construction

Excavate and place the required compacted materials for the intended use of the surface.

03

Install and detail

Lay, cut and restrain the selected material, then complete joints and adjacent transitions.

Local service area

Hardscaping built for Eastern Ontario seasons.

Interlock and natural-stone projects are completed around Kingston, South Frontenac, Napanee, Gananoque, Sydenham, Amherstview and neighbouring communities.

Local frost movement and water conditions make base depth, compaction and surface drainage especially important for patios, walks and driveways.

KingstonSouth FrontenacNapaneeGananoqueSydenhamAmherstviewEastern Ontario
Service questions

Planning an interlock or natural-stone project.

How do I choose between pavers and natural stone?

The decision depends on the desired look, dimensions, traffic, maintenance expectations and how the material meets existing features.

Can old hardscape be replaced?

Yes. Removal and disposal can be considered along with the new excavation and base requirements.

Can lighting be planned at the same time?

Yes. Conduit and fixture locations are easier to coordinate before the hardscape is fully installed.

What information helps with a quote?

Send photos, approximate measurements, the intended use and any material styles already being considered.

Hardscape project estimate

Planning a patio, walkway or stone feature?

Send photos, approximate dimensions and the way you want to use the space. We will review grades, access and material direction for an estimate.