Decks & Fences

Deck and fence projects coordinated with property access, privacy, grades and the surrounding outdoor space.

Outdoor structures that connect the home and landscape

Limestone Land Care plans deck and fence work as part of the larger property. Door locations, stairs, views, privacy, grade changes and future landscaping all influence where a structure should sit and how people move around it.

Coordinating excavation, footings, access and adjacent hardscape early helps reduce awkward transitions once the deck or fence is in place.

What This Service Covers

  • Deck layout and landscape coordination
  • Stairs, landings and grade transitions
  • Privacy and boundary fencing
  • Fence access and gate planning
  • Connections to patios and outdoor rooms
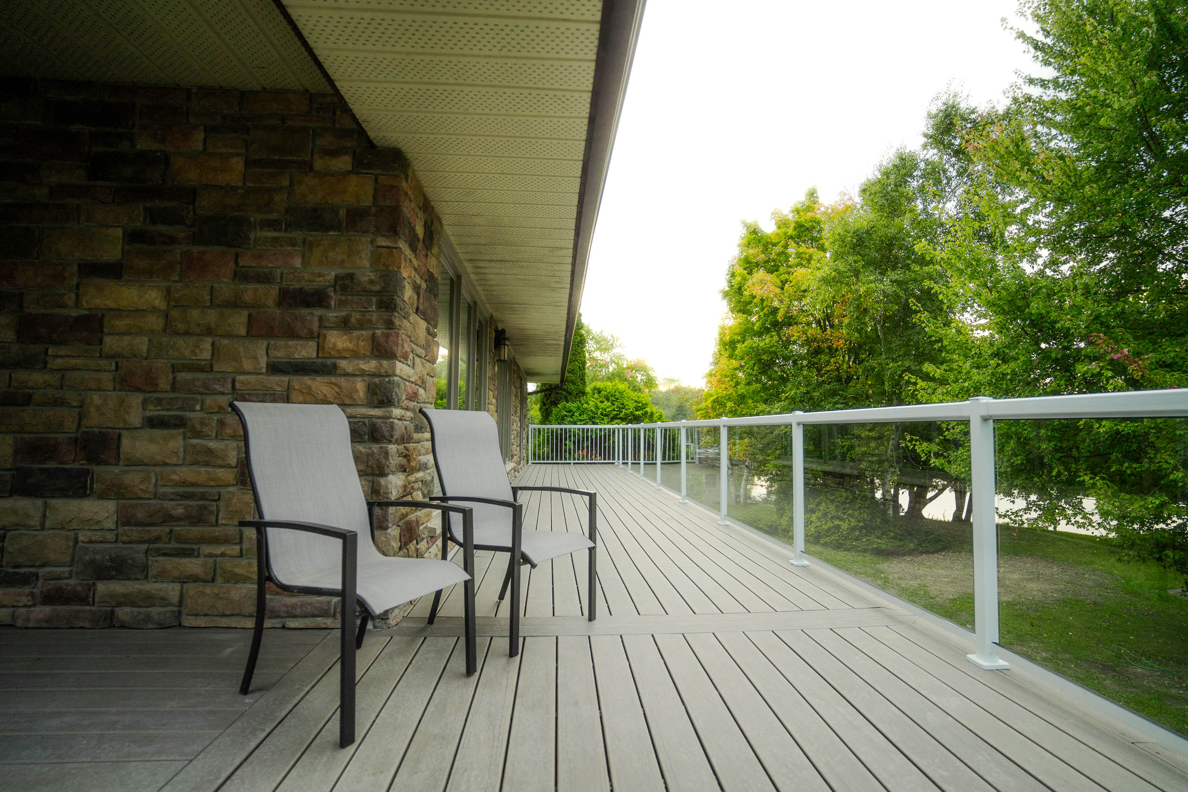
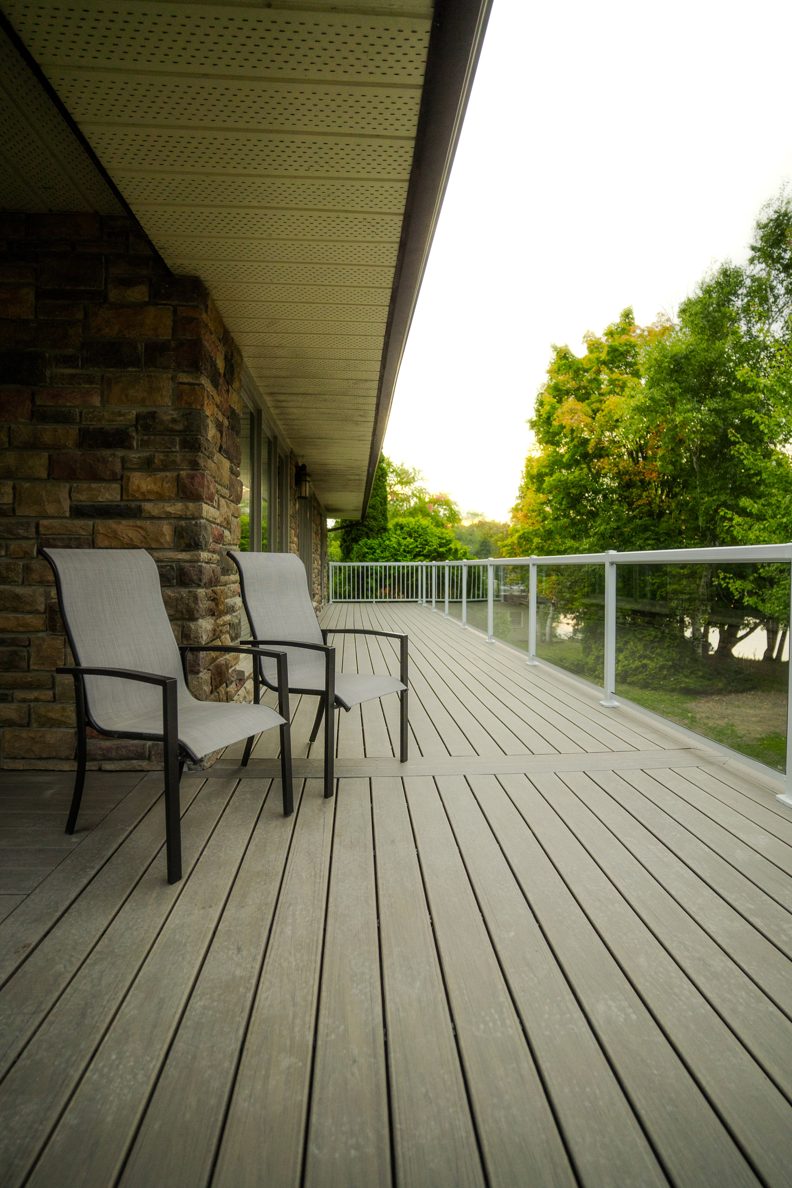
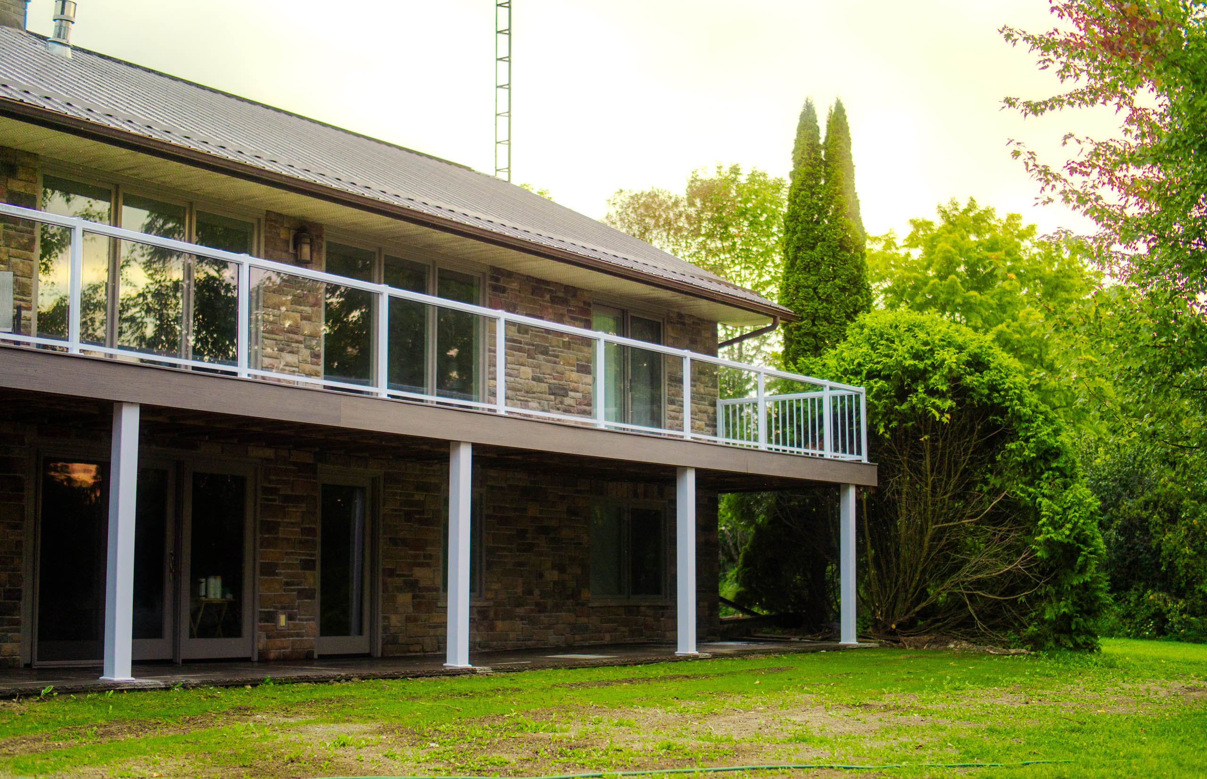
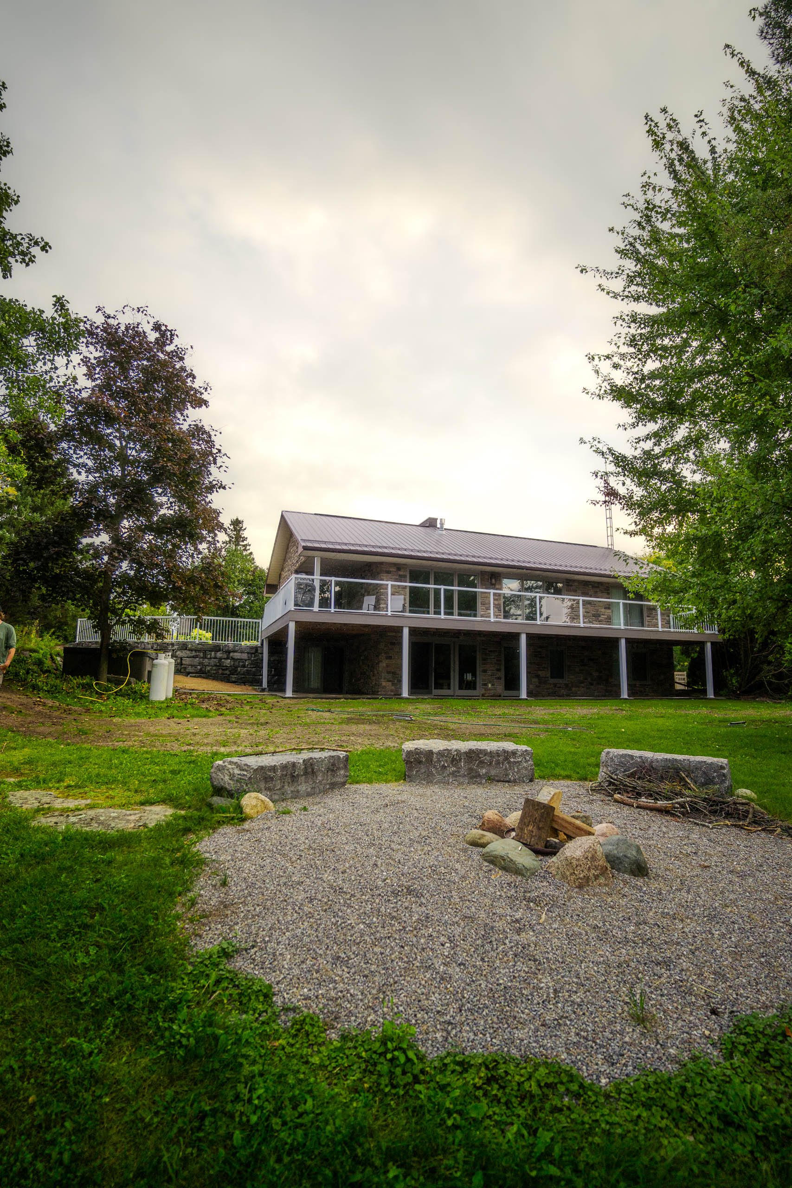
Completed raised deck overlooking a landscaped waterfront property
Connected outdoor spaces

The structure should feel designed for the yard, not added after it.

Deck height and stair direction affect the lawn, patio, paths and views across the property.

Fence lines affect privacy, gates, maintenance access and how equipment can reach future work areas.

Planning these relationships together creates a more usable outdoor space and cleaner finished edges.

Common requests

Deck and fence planning details.

The scope considers the structure itself and the outdoor areas it needs to connect or protect.

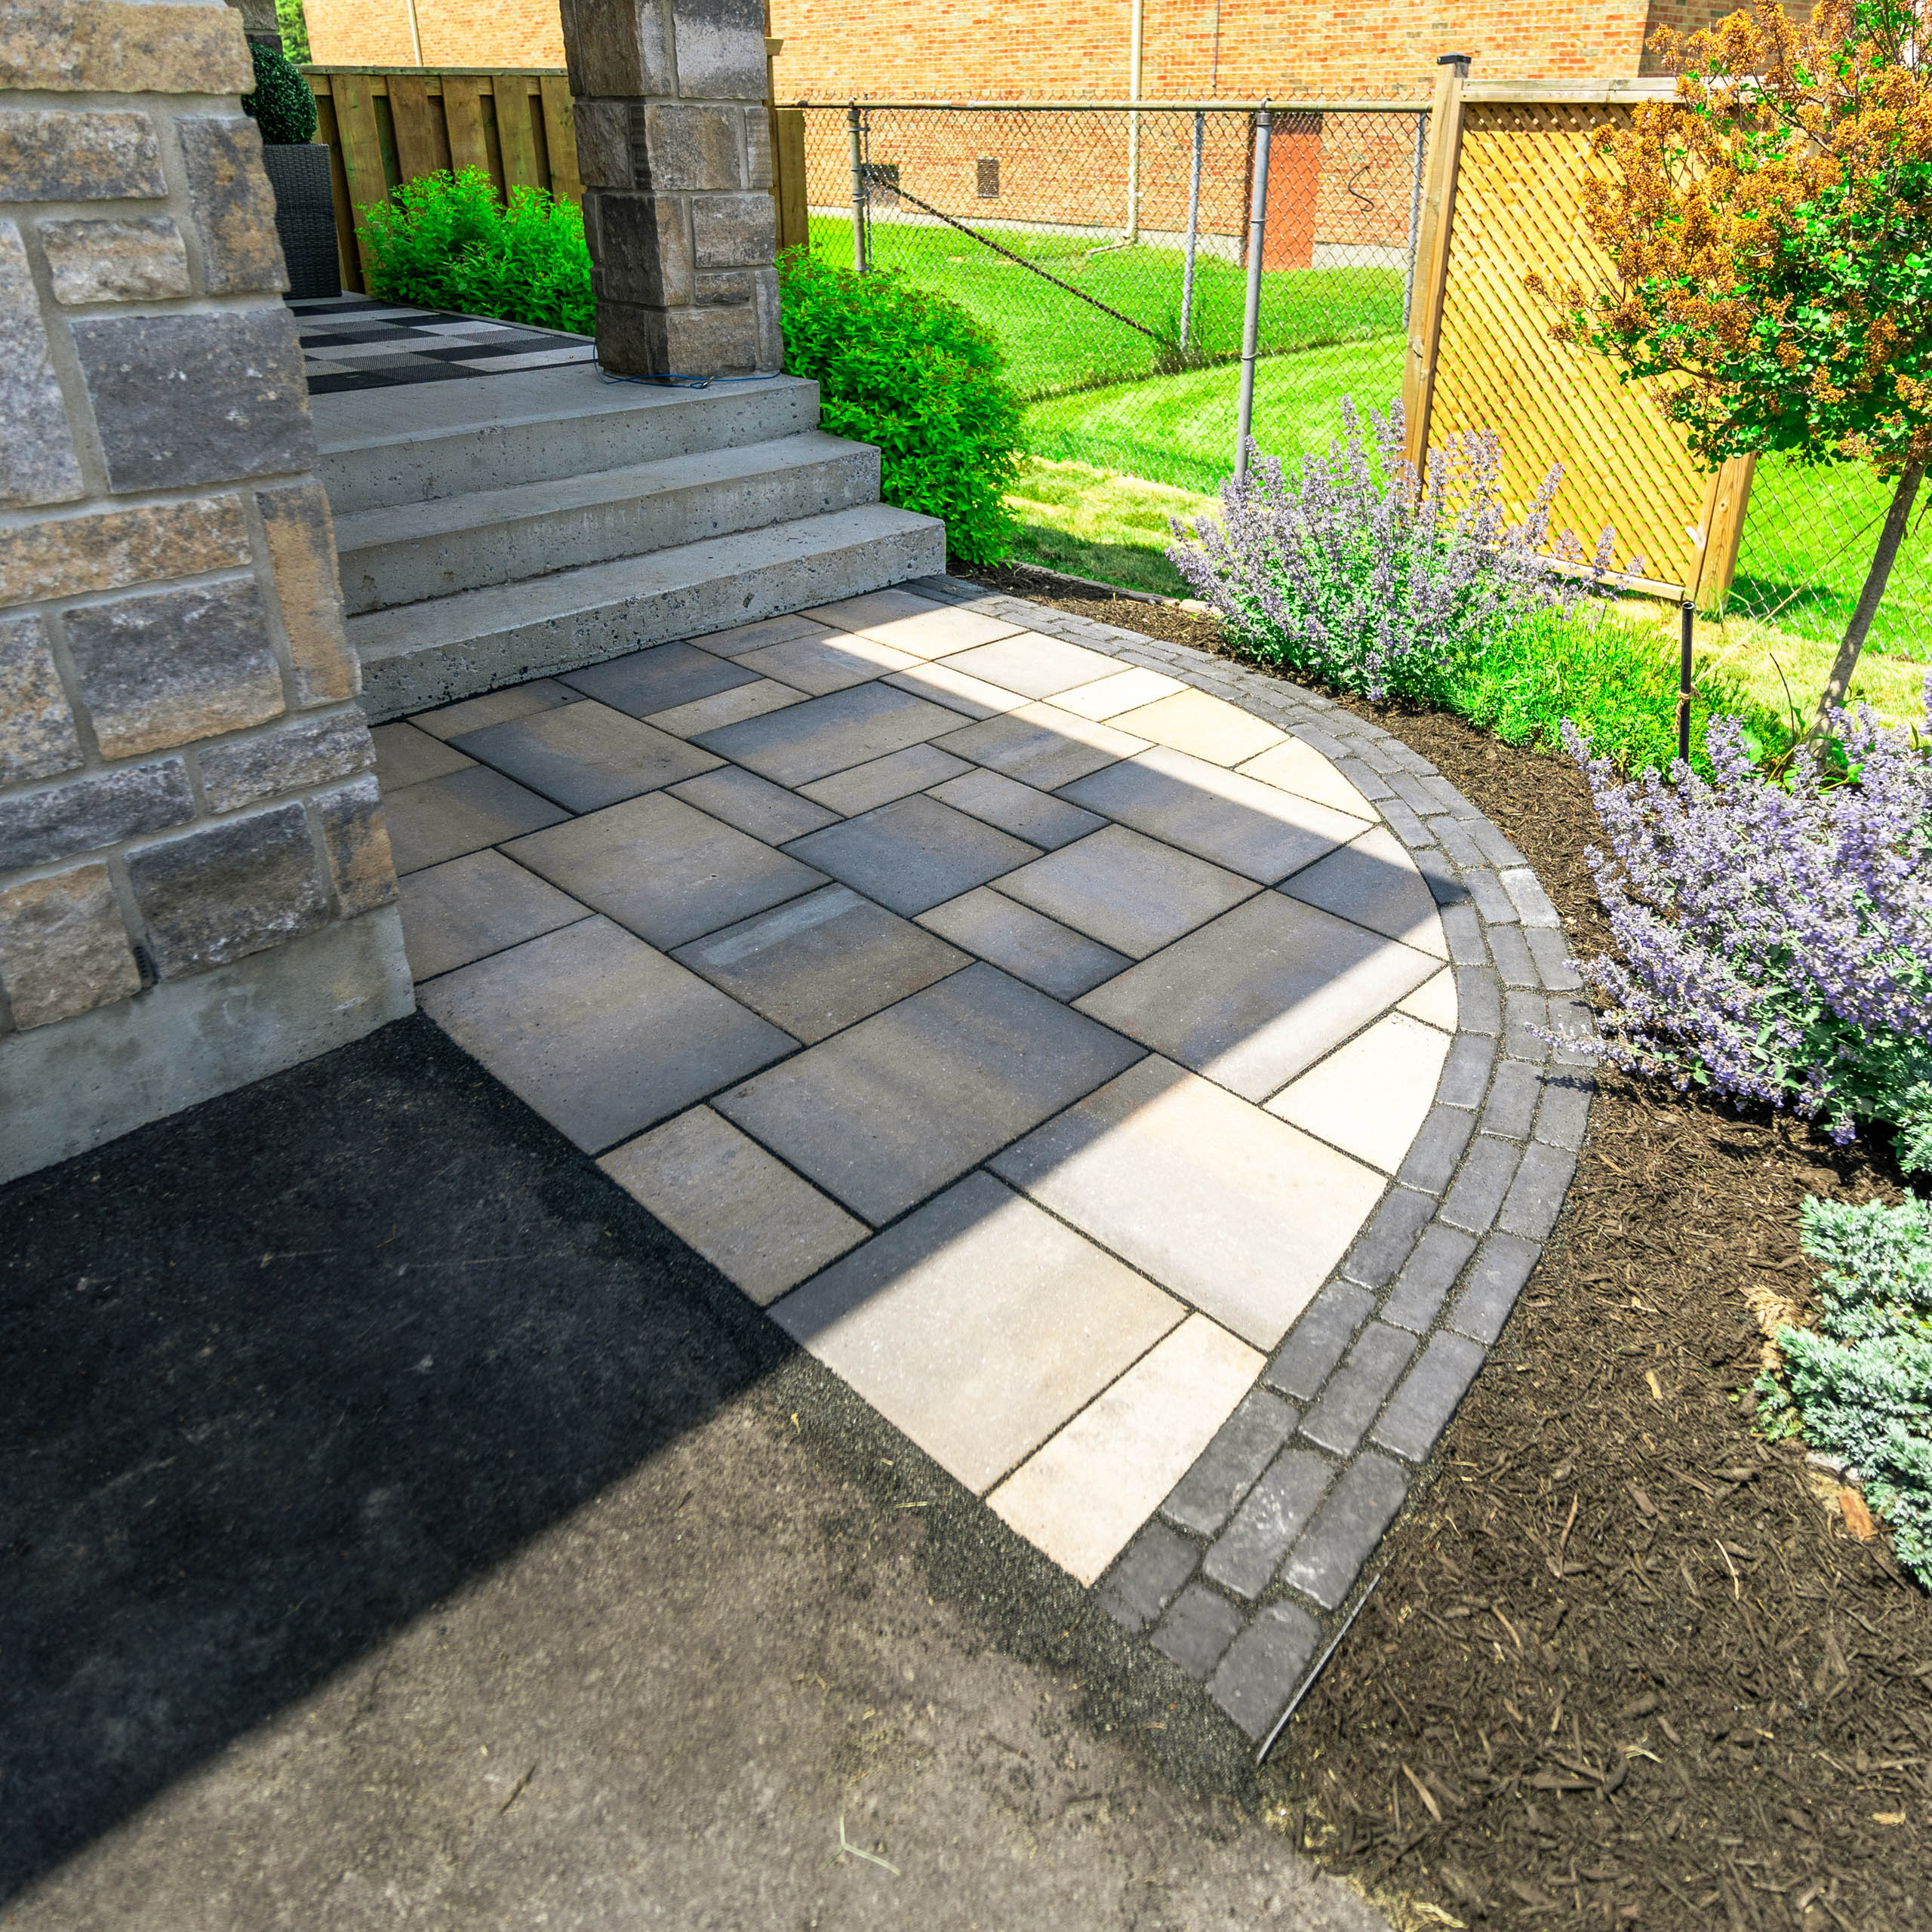
New deck layouts — Decks & Fences

01 New deck layouts

Size and position outdoor platforms around doors, furniture, views and circulation.
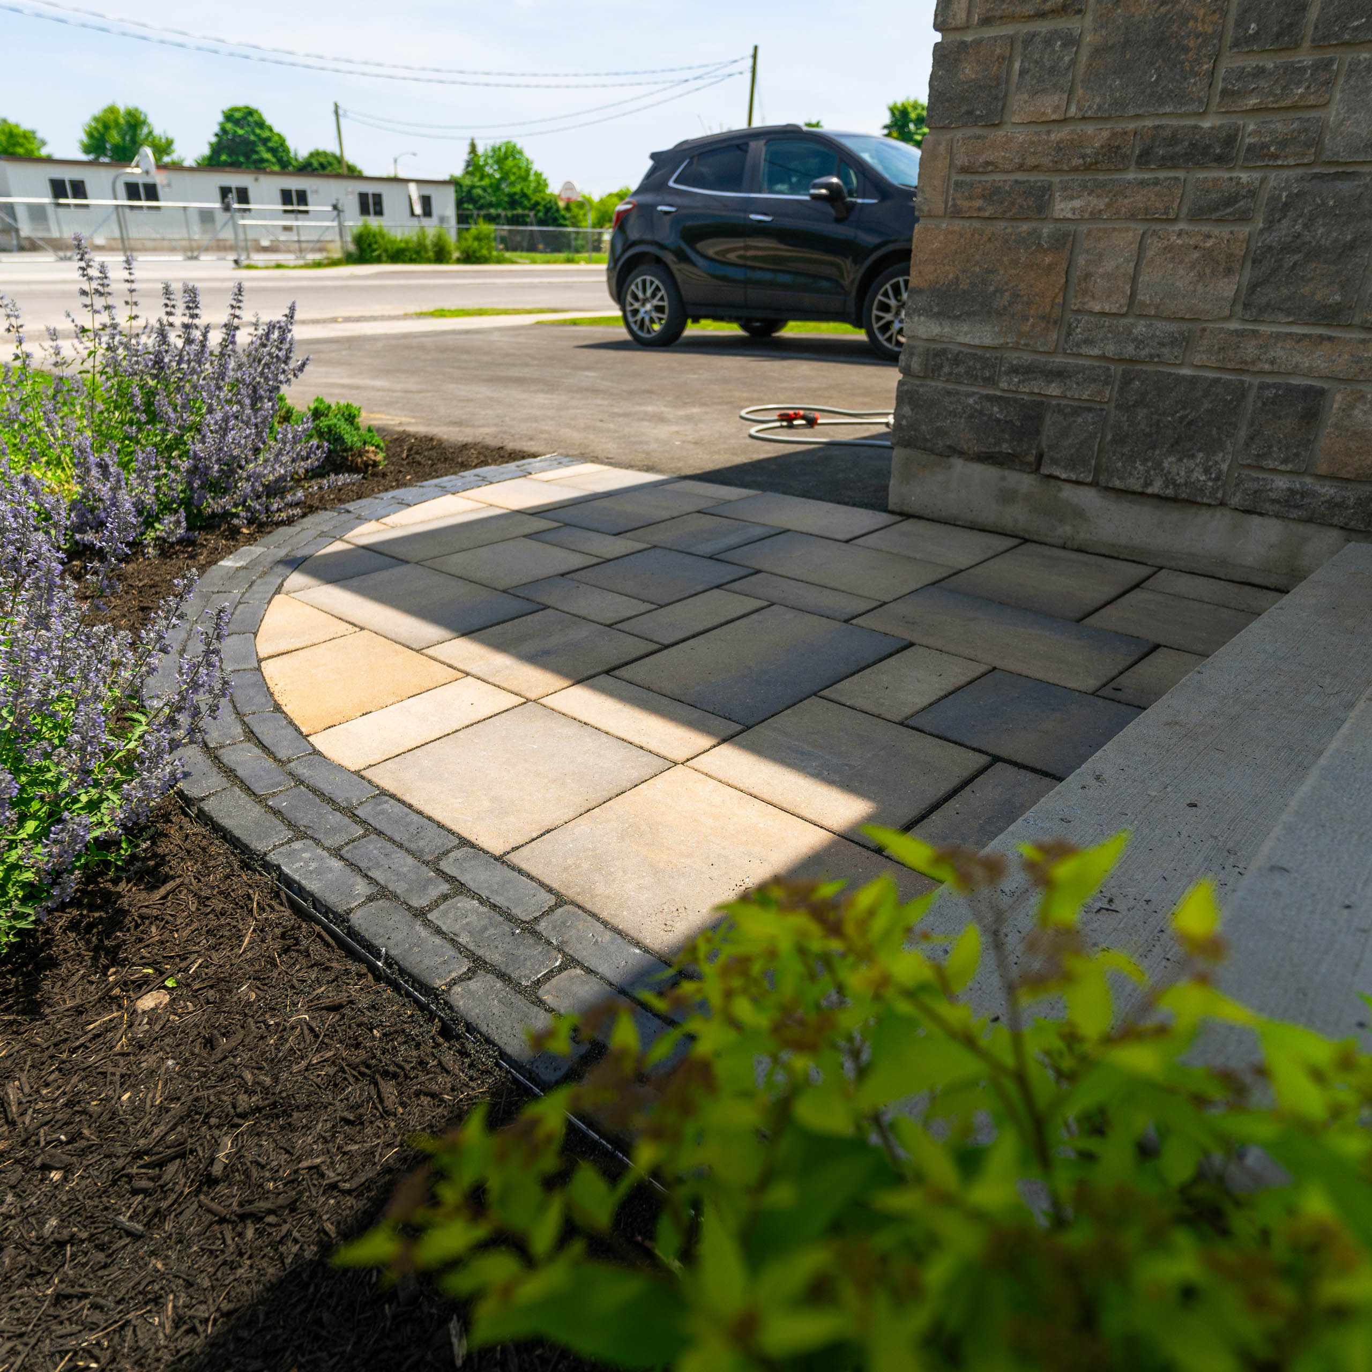
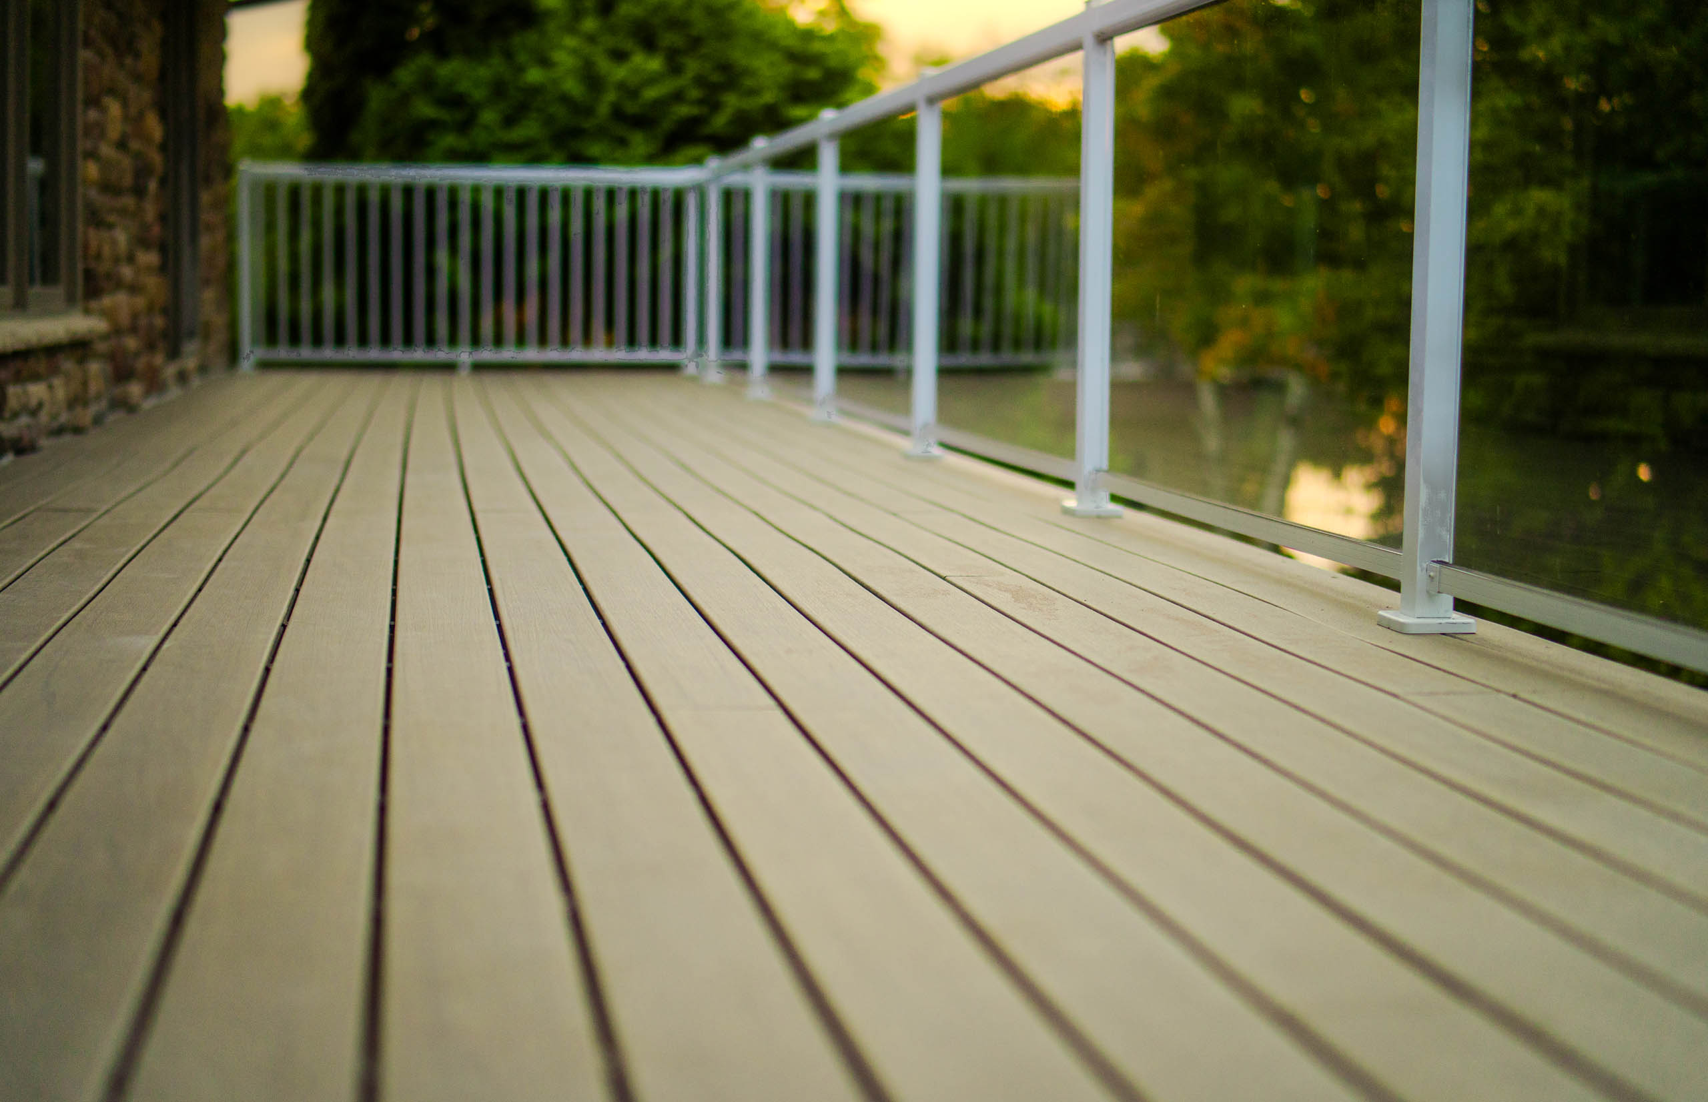
Deck stairs and landings — Decks & Fences

02 Deck stairs and landings

Connect elevated living areas to patios, lawns and pathways with practical transitions.
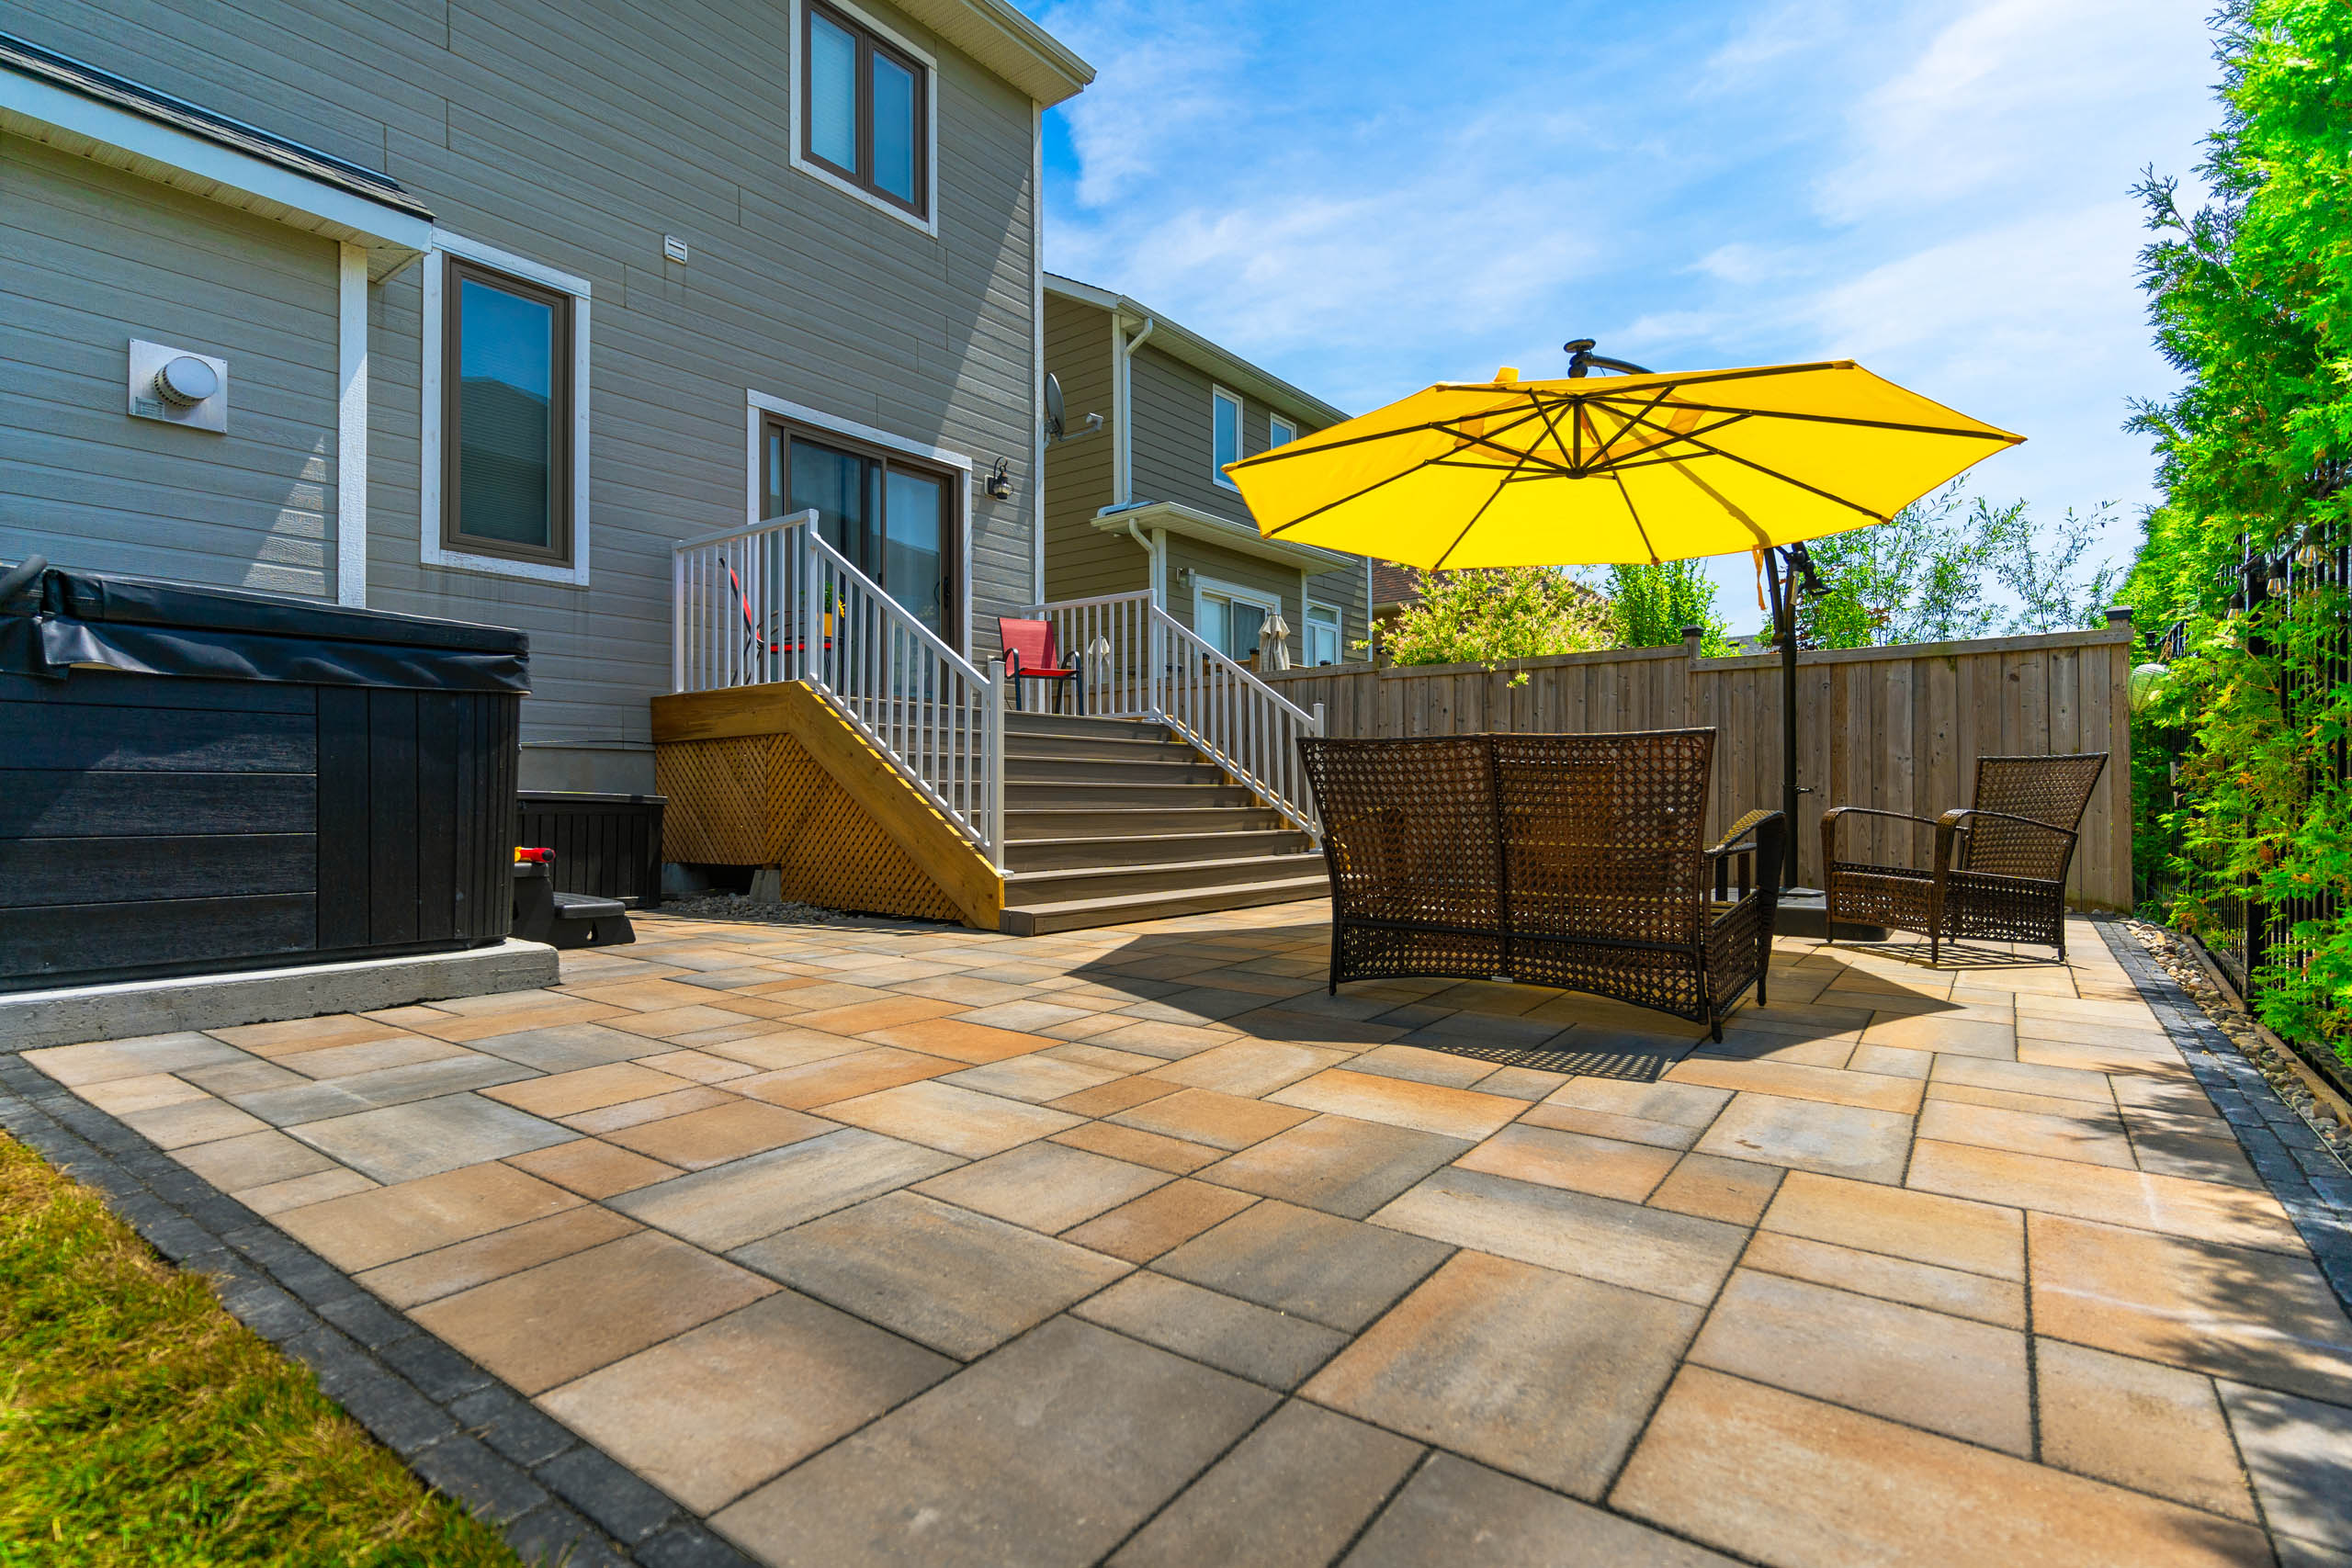
Privacy fencing — Decks & Fences

03 Privacy fencing

Define outdoor rooms and screening needs while considering neighbouring grades and sight lines.
Gates and access — Decks & Fences

04 Gates and access

Place openings where people, maintenance equipment and future construction can move efficiently.
Landscape integration — Decks & Fences

05 Landscape integration

Coordinate beds, paving, lighting and drainage around structural posts and edges.

Project approach

Plan movement, structure and surrounding finishes together.

A site review clarifies how the deck or fence will affect access and every adjacent landscape feature.

01

Define use

Discuss seating, privacy, entrances, stairs, gates and how the outdoor area should function.

02

Coordinate the site

Review grades, access, structure locations and connections to existing or future landscaping.

03

Build and integrate

Complete the approved structure and finish adjoining areas with deliberate transitions.

Local service area

Deck and fence projects for Kingston and South Frontenac properties.

Outdoor-structure work is considered in Kingston, South Frontenac, Napanee, Gananoque, Sydenham, Amherstview and nearby communities.

Sloped lots, waterfront exposure, frost depth and rural access can affect the structure and construction sequence, so conditions are reviewed before final pricing.

KingstonSouth FrontenacNapaneeGananoqueSydenhamAmherstviewEastern Ontario
Service questions

Planning a deck or fence project.

Can the surrounding landscaping be included?

Yes. Patios, paths, planting, grading and lighting can be planned around the structure where they fit the project scope.

Can you work with a sloped yard?

Slope, stair needs and access must be reviewed to determine a practical layout and construction sequence.

Should future work be discussed now?

Yes. Pool, patio, shed and equipment-access ideas can affect deck stairs, fence lines and gate locations.

What should I include with my request?

Send photos of the house and yard, approximate dimensions, preferred materials and the main use or privacy goal.

Deck and fence estimate

Planning a deck, fence or better backyard connection?

Send photos, approximate dimensions and the way the space needs to function. We will review access, grades and the next step for an estimate.