Pools & Outdoor Living

Complete backyard planning that connects pool areas, hardscaping, gathering spaces and landscape circulation.

Outdoor living planned as one connected backyard

Limestone Land Care coordinates the landscape and hardscape around pool areas, patios, fire features and outdoor gathering spaces. The plan starts with access, grades and how people will move between the house, yard and main destinations.

Pool-related work is described accurately as surrounding-site and coordination support. Paved areas, drainage, planting, lighting and future maintenance all need to fit the pool or outdoor-living layout.

What This Service Covers

  • Pool-surround hardscaping
  • Patios and gathering areas
  • Fire-feature landscape integration
  • Outdoor kitchen area preparation
  • Complete backyard circulation planning
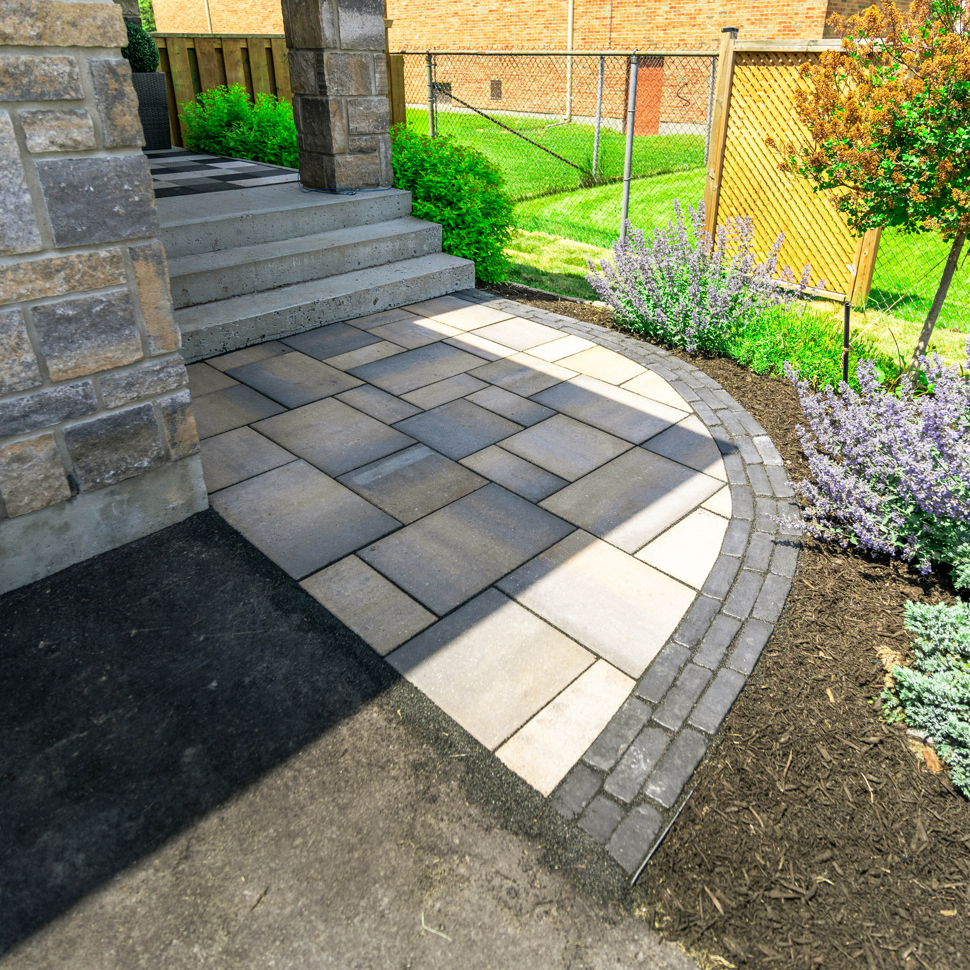
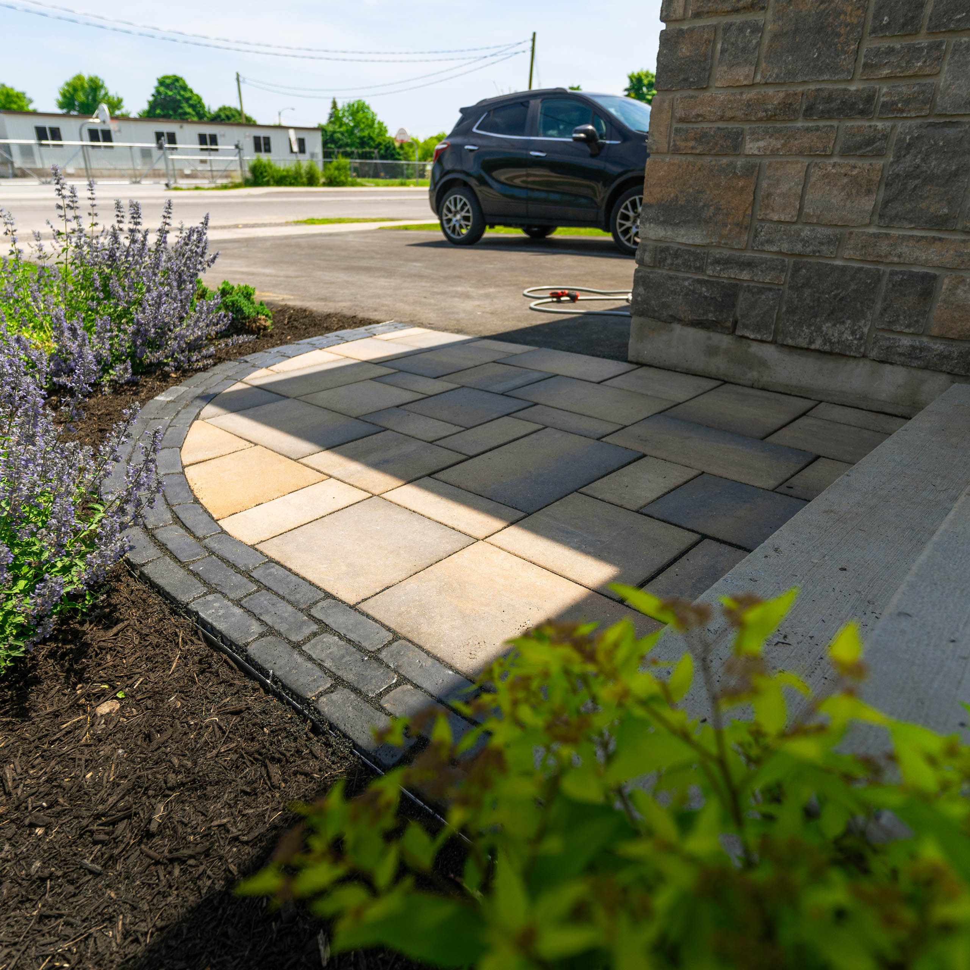
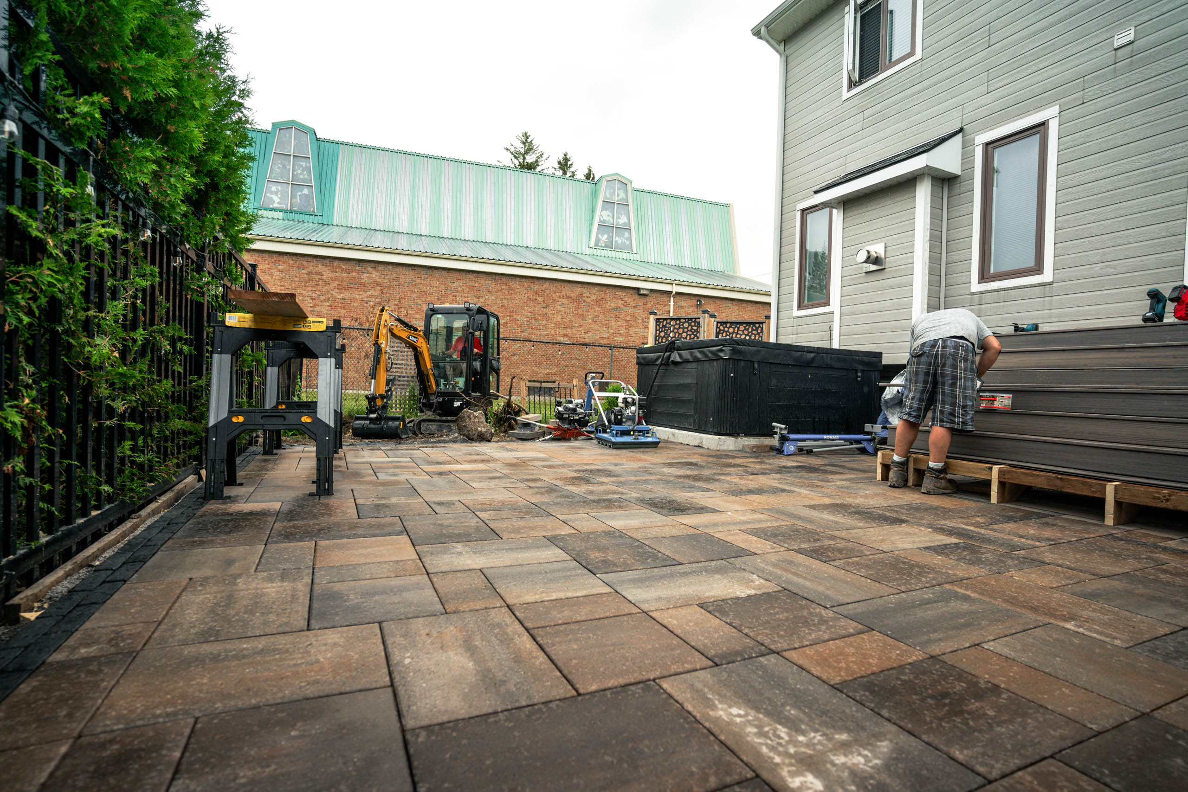
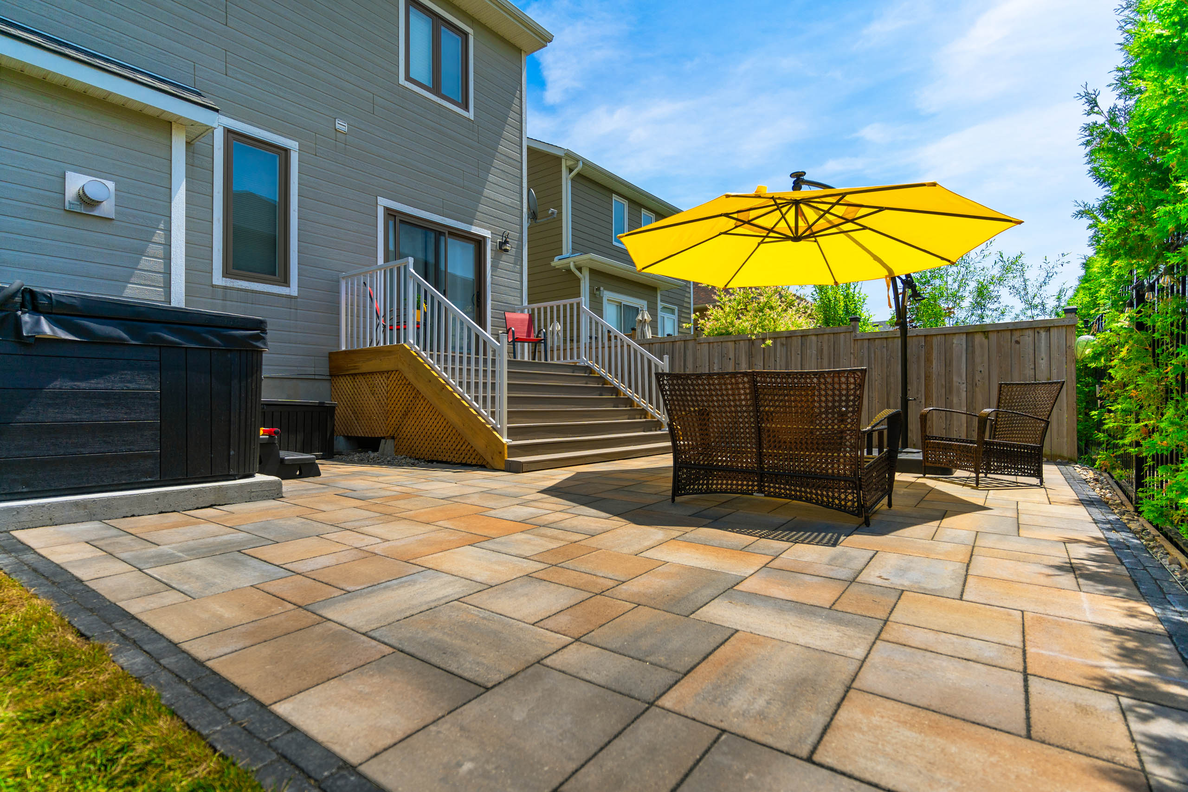
Completed paver patio and backyard outdoor-living area by Limestone Land Care
One backyard plan

Outdoor living feels complete when every surface and route connects.

A pool or feature patio affects drainage, fencing, equipment access and the amount of space left for planting and lawn.

Mapping those relationships early prevents tight walkways, awkward steps and finish materials that compete with one another.

The goal is a durable backyard that supports swimming, dining, relaxing and everyday movement as one environment.

Common requests

Elements of a complete outdoor-living plan.

The mix of features is chosen around property size, access, budget and how the household spends time outside.

Pool surrounds — Pools & Outdoor Living

01 Pool surrounds

Plan stable paved areas, clear circulation and drainage around the pool zone.
Entertaining patios — Pools & Outdoor Living

02 Entertaining patios

Create appropriately sized surfaces for dining, seating and movement between destinations.
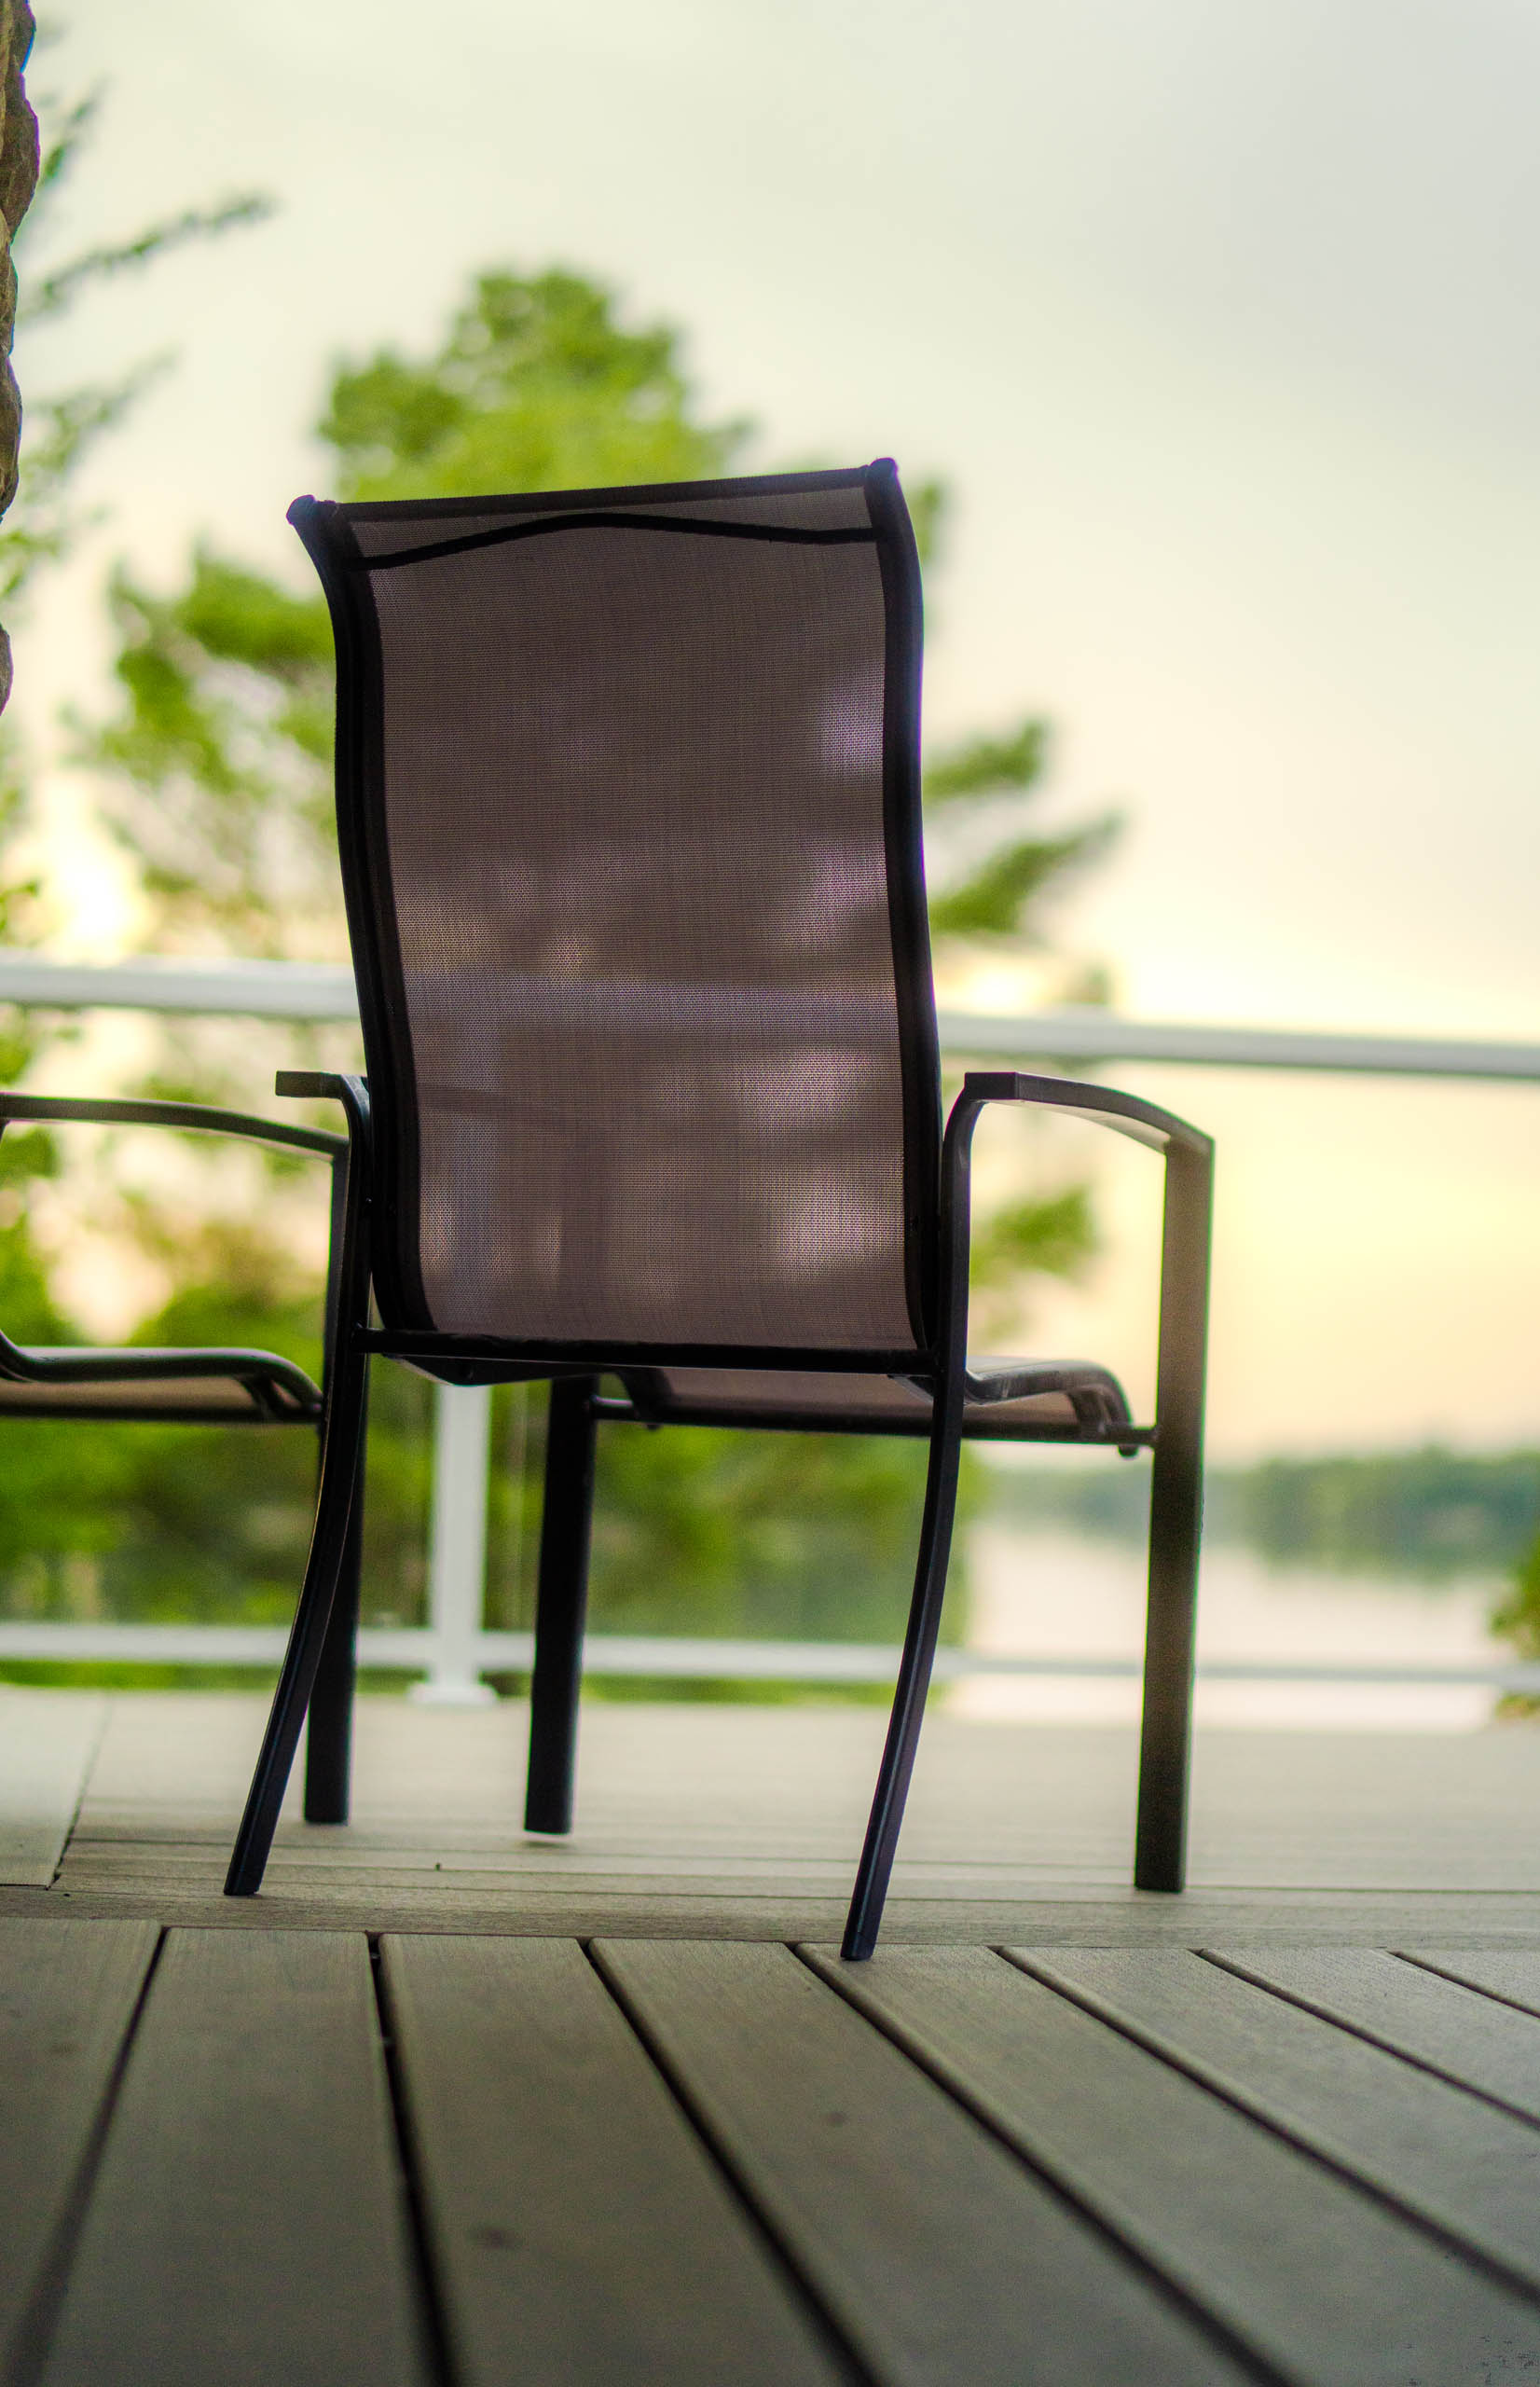
Fire-feature areas — Pools & Outdoor Living

03 Fire-feature areas

Position gathering zones with practical clearances, seating and connections to the rest of the yard.
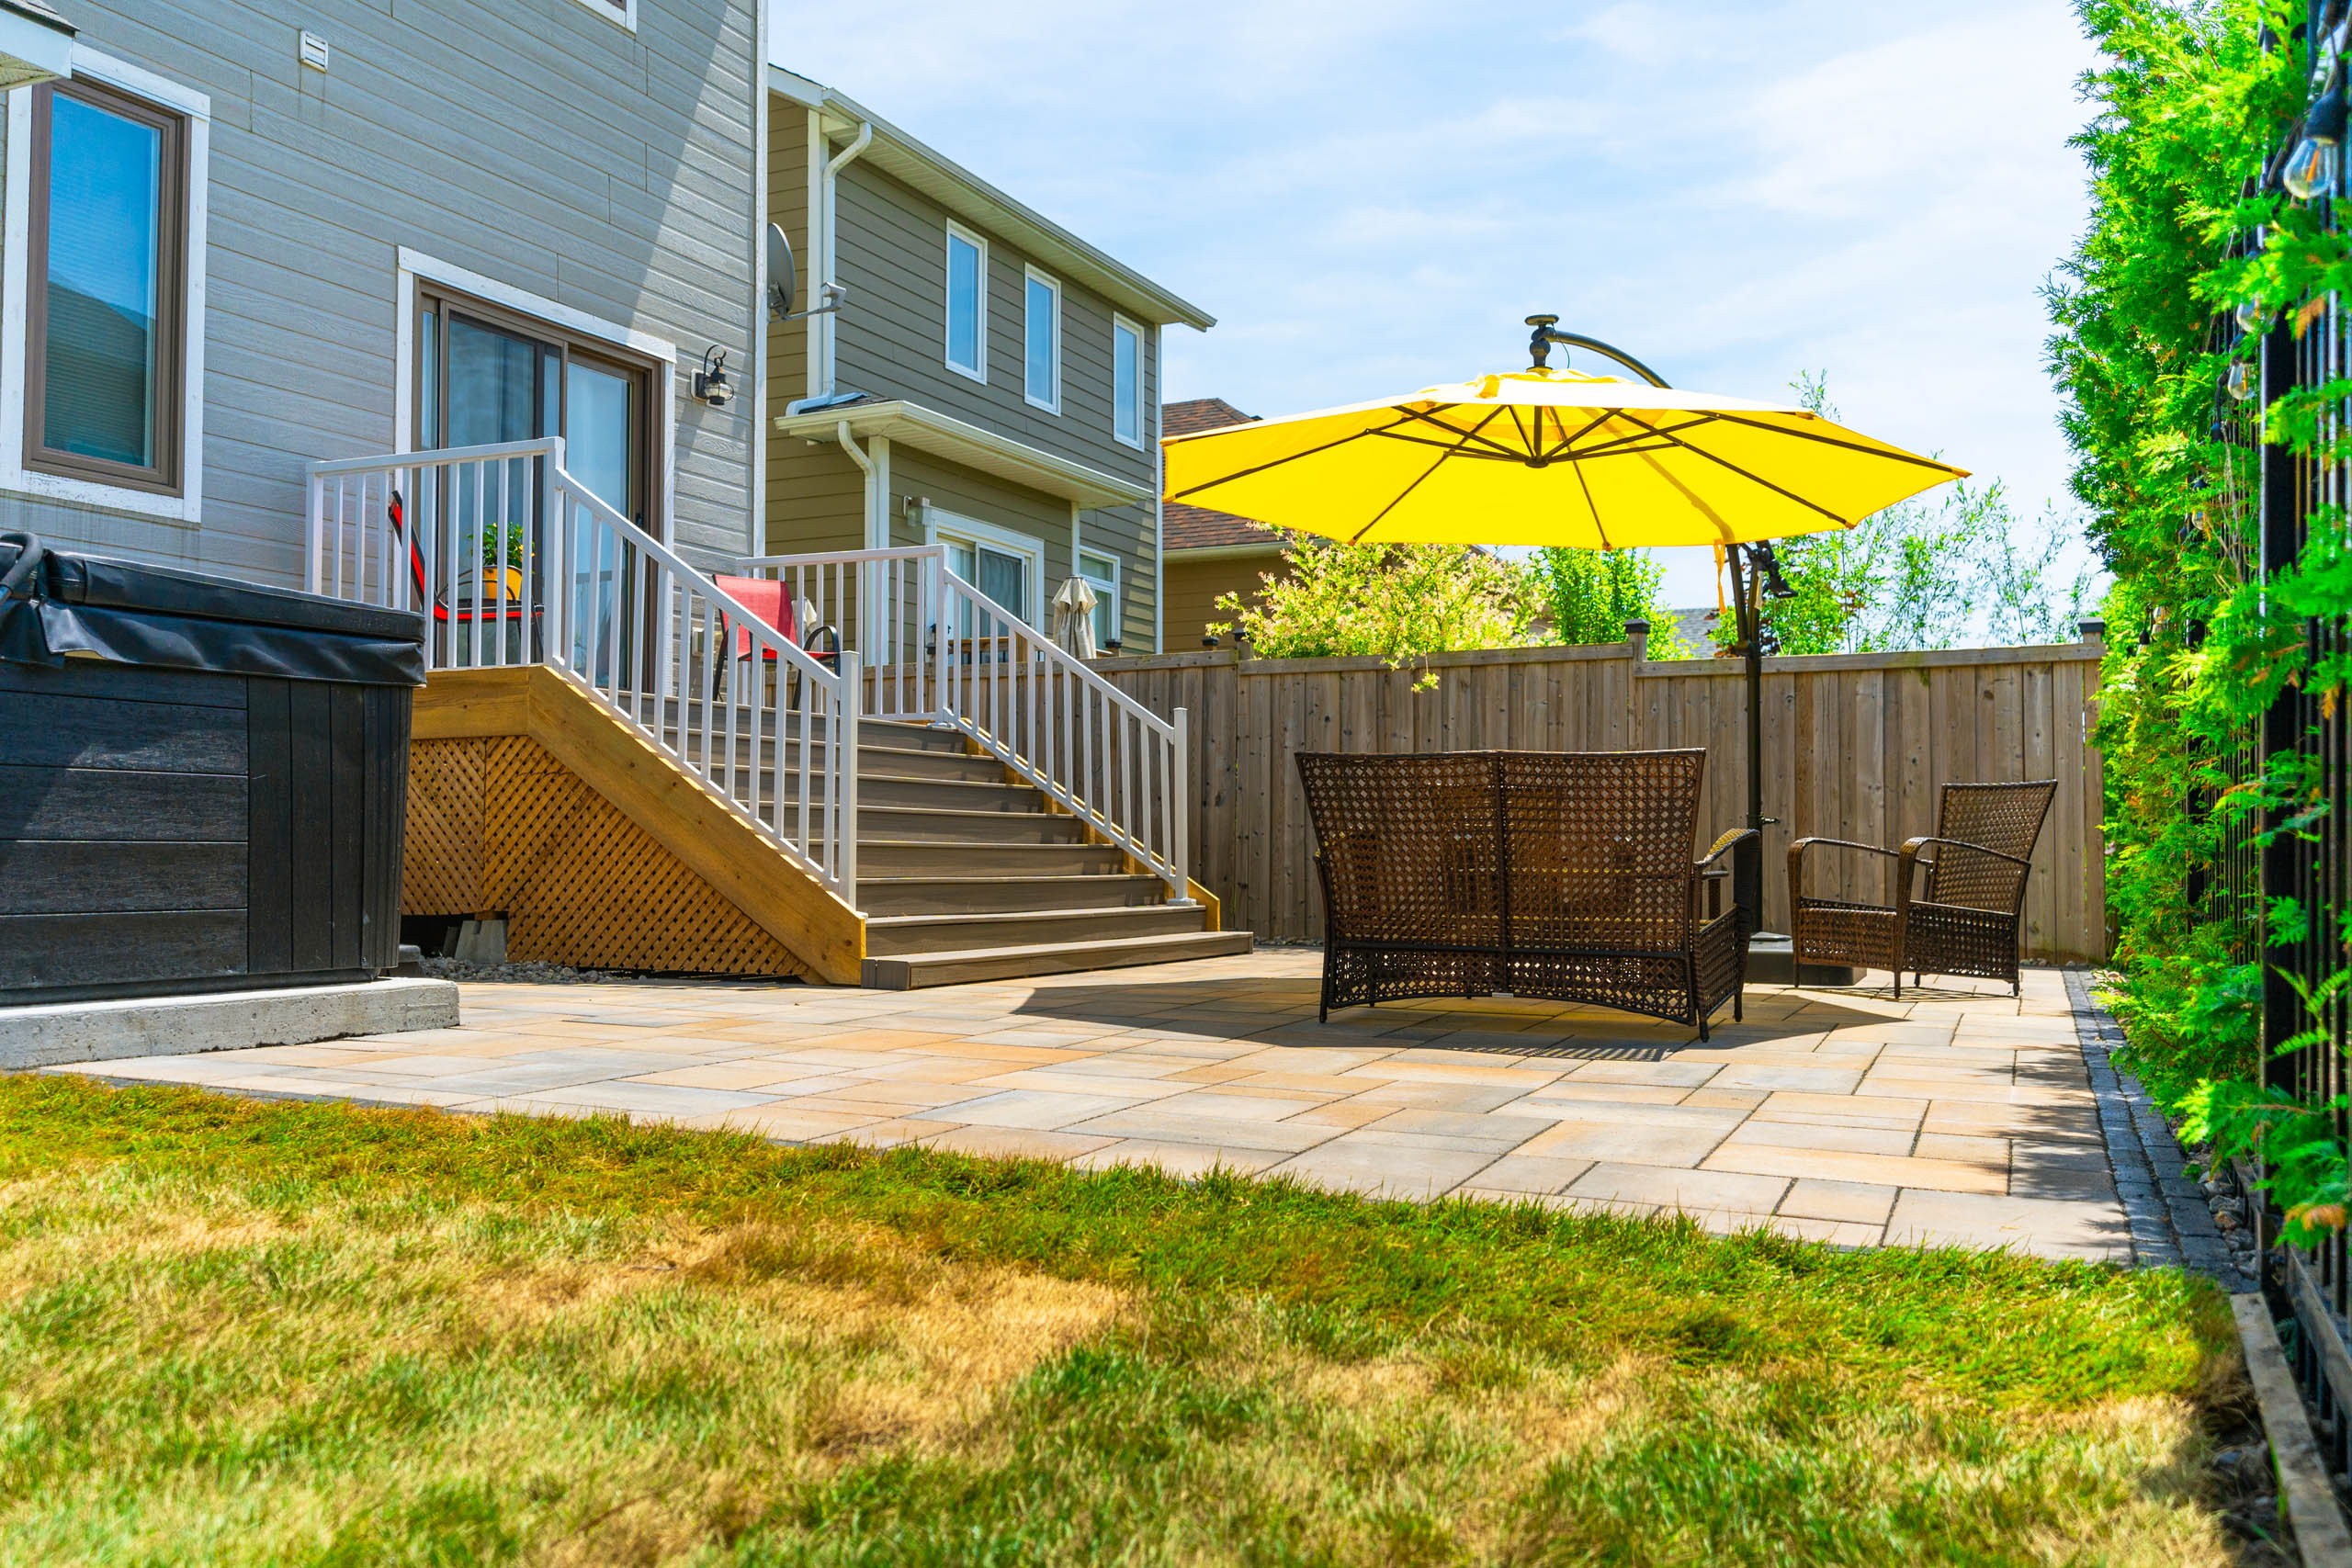
Outdoor kitchen groundwork — Pools & Outdoor Living

04 Outdoor kitchen groundwork

Prepare the layout and surrounding surfaces for an organized cooking and serving area.
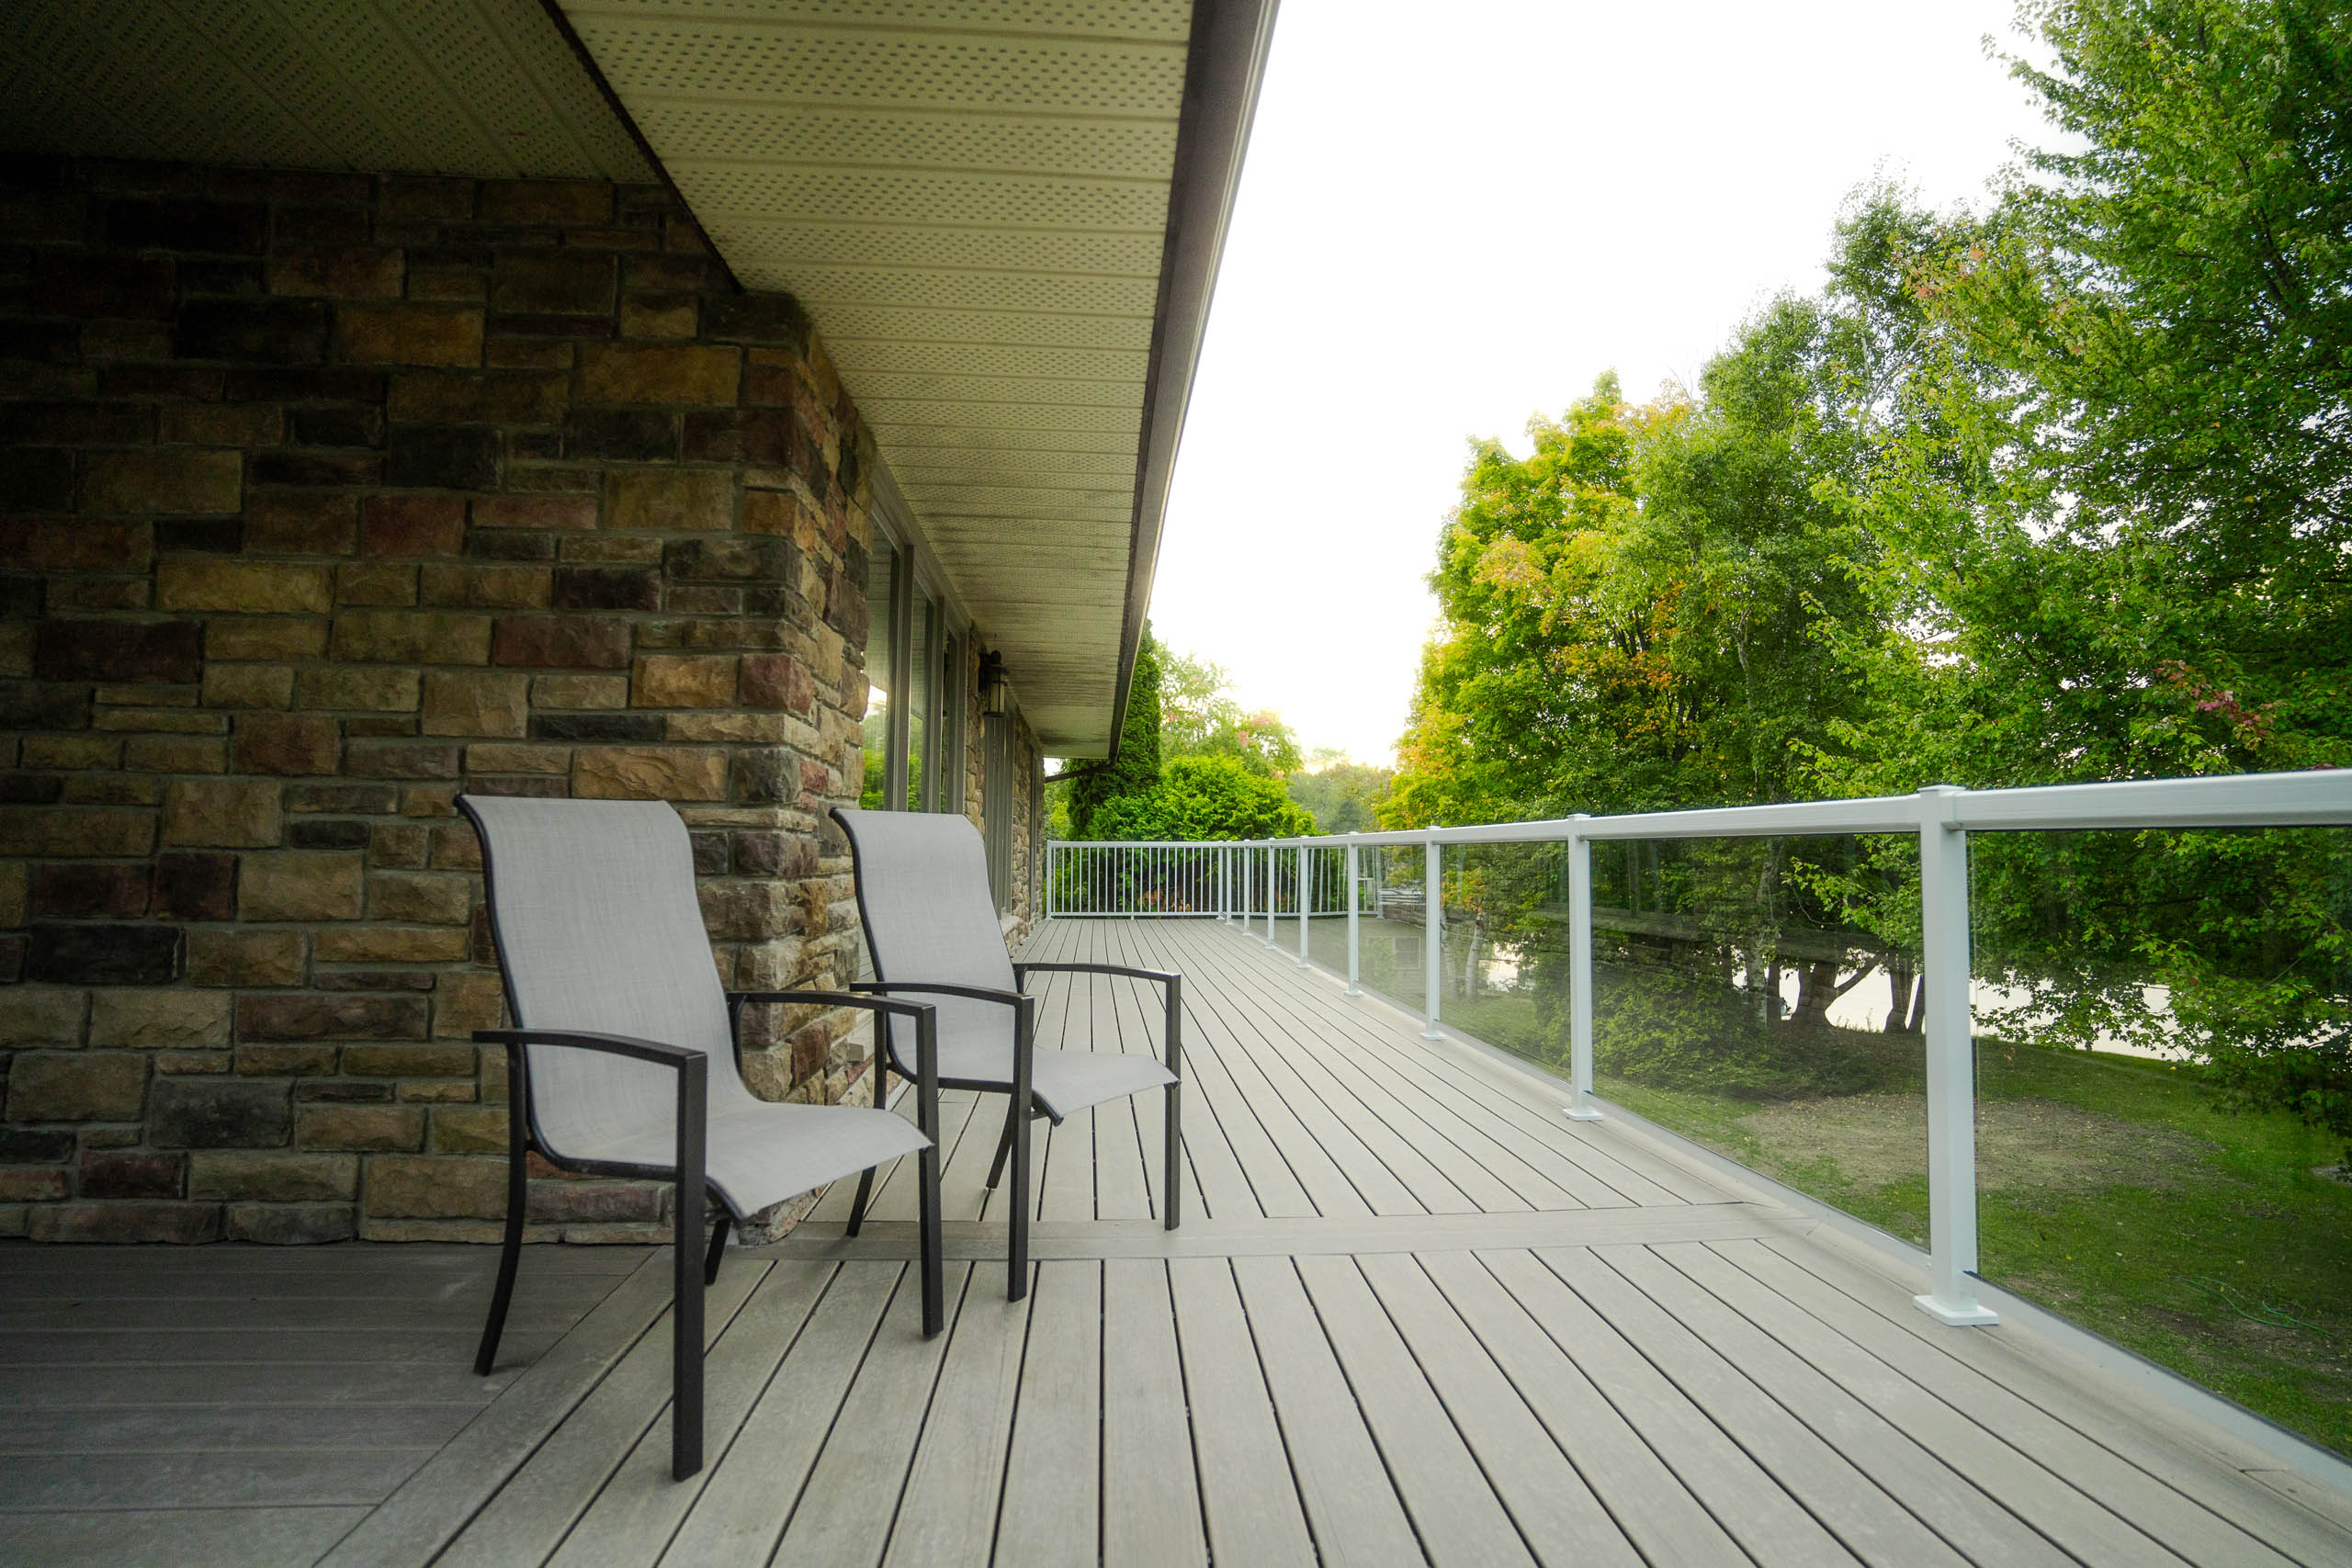
Full backyard coordination — Pools & Outdoor Living

05 Full backyard coordination

Sequence hardscape, grading, lighting, planting and structural features in a unified plan.

Project approach

Organize access and circulation before filling the yard with features.

A complete backyard starts with the relationships between the house, main destinations and required service routes.

01

Map the space

Review doors, grade, drainage, property limits, equipment access and existing features.

02

Coordinate elements

Place the pool area, patio, structures, lighting and landscape zones in a workable sequence.

03

Build connections

Complete preparation and surfaces with clean transitions between each outdoor destination.

Local service area

Outdoor-living projects for Kingston and South Frontenac backyards.

Backyard projects are considered throughout Kingston, South Frontenac, Napanee, Gananoque, Sydenham, Amherstview and surrounding communities.

Local freeze-thaw movement, water management and limited side-yard access can strongly affect pool surrounds and major backyard construction, so these constraints are reviewed early.

KingstonSouth FrontenacNapaneeGananoqueSydenhamAmherstviewEastern Ontario
Service questions

Planning a pool surround or outdoor-living space.

Do you build the landscaping around pools?

The team can plan and construct surrounding hardscape, grading, landscape and circulation elements within the approved scope.

Can the project be completed in phases?

Yes. A sensible sequence can preserve access and prepare for future features when the full plan is known.

Should lighting be planned early?

Yes. Fixture and cable locations are easier to coordinate before patios and surrounding landscape are finished.

What should I include with my request?

Send a property sketch or wide photos, desired features, approximate timing and any pool or structure information already available.

Outdoor-living project planning

Ready to connect your backyard into one usable space?

Share wide property photos, the features you are considering and any pool or structure plans. We will help define a practical next step.